building products

Coastal building construction overlooking the ocean showing concrete hollow blocks for coastal construction Bangladesh.
building products

Why Hollow Blocks are Essential in Coastal Regions

Key Takeaways for Coastal Developers:

  • Thermal Insulation: The internal air cavities in concrete hollow blocks act as a natural barrier against extreme tropical heat and humidity, noticeably reducing indoor mechanical cooling loads.
  • Dead Load Reduction: The hollow geometry decreases overall structural wall weight, significantly reducing foundation stress on soft coastal soils and cyclone-prone coastlines like Barisal and Chittagong.
  • Salinity & Dampness Defense: When paired with quality external rendering and low-permeability mortar, factory-cured bti concrete hollow blocks protect structural reinforcement from aggressive airborne saline corrosion.

A large portion of the land area of Bangladesh is coastal, posing a unique set of challenges when it comes to construction.  The combination of salt-heavy air, high humidity, heavy rainfall and intense heat can slowly disintegrate a building’s exterior, affecting its durability, comfort & long-term maintenance requirements. Choosing the right kind of construction materials in this case can prove to be very important. Utilizing certified concrete hollow blocks for coastal construction Bangladesh projects require can completely transform structural resilience across vulnerable shorelines. 

“Why are concrete hollow blocks better than traditional bricks in coastal areas?”

Concrete Hollow Blocks vs Traditional Bricks: Structural & Thermal Performance

When comparing concrete hollow blocks vs traditional bricks, hollow units deliver superior dimensional consistency and structural relief across high-risk marine areas. They are one material that has proven to be highly significant in modern construction for coastal areas. They have some major advantages in terms of providing a strong structure in areas like Barisal and Chittagong, where soil erosion and high salinity can make the strongest materials crumble after prolonged use. 

Concrete Hollow Blocks are lightweight, efficient and versatile, having several advantages when they are used as part of a well-designed building system.

One of the primary advantages of Concrete Hollow Blocks is their reduced weight compared with conventional solid masonry units. The hollow cavities mean that less material is used in each block, lowering the overall dead load imposed on the structure. Lighter wall systems can contribute to greater efficiency of structural design and could also help reduce the load transferred to foundations. This makes Concrete Hollow Blocks a highly practical choice for modern construction where material efficiency and structural performance are key considerations.

In countries like Bangladesh where the weather & climate are subtropical, coastal areas often experience high temperatures along with high humidity. The air cavities within Concrete Hollow Blocks provide better thermal insulation than completely solid masonry, reducing the rate at which heat passes through the walls. As a result, interiors of structures made using Concrete Hollow Blocks can remain comparatively more comfortable, potentially reducing dependence on mechanical cooling and contributing to improved energy efficiency.

Modern coastal resort pool utilizing salinity resistant building materials and decorative concrete block screens.

“How do concrete hollow blocks prevent saline damage in Bangladesh buildings?”

Managing Moisture and High Humidity in Subtropical Coastal Zones

Moisture is a constant issue faced in coastal regions. Frequent rainfall and high humidity can additionally contribute to dampness and deterioration when walls are poorly constructed or finished.

Properly manufactured and cured high-quality Concrete Hollow Blocks can form part of a more durable wall system. Their performance can be greatly affected by the quality of the blocks and the overall construction process.

Proper jointing, external rendering, waterproof finishes and well-designed drainage details are all essential to protecting the building exterior (and interior) from excessive moisture penetration.

Durable Masonry for High Humidity Zones: A Complete Resilient System

Sizing Consistency, Mortar Savings, and Faster Construction

Concrete Hollow Blocks are generally larger and more uniform in size than traditional kiln-baked bricks. This can make masonry or stone/ cement work faster while simultaneously reducing the number of joints and the amount of mortar required.

For large-scale projects, this efficiency can streamline construction, ensuring greater consistency in construction of walls.

Furthermore, as Hollow Blocks use less raw material than solid units of similar dimensions, they can support a more resource-efficient approach to construction.

Preventing Saline Corrosion with Salinity Resistant Building Materials

Perhaps the greatest challenge of coastal construction is salt. Salt-laden air can accelerate the corrosion of steel and reinforced concrete, making material selection and protective detailing critical.

Deploying certified salinity resistant building materials—including factory-manufactured hollow blocks—forms an impermeable protective envelope that shields internal rebar from salt-air damage. Low-permeability materials, appropriate concrete mixes, proper curing, waterproof coatings and adequate protection for reinforced concrete and steel are all important parts of coastal construction.

In other words, Concrete Hollow Blocks should not be seen as a standalone solution, rather as one component of a carefully designed  and integrated system built to withstand the coastal environment.

Aligned row of bti concrete hollow blocks demonstrating durable masonry for high humidity zones.

Engineered bti Concrete Hollow Blocks for Long-Term Value

Construction materials should respond to the conditions in which a building exists. Something that works well in one climate may require additional protection or a different approach in another.

For high-salinity marine zones, bti concrete hollow blocks provide the ideal durable masonry for high humidity zones, combining lighter walls with long-term climate endurance. When manufactured to the right standards and supported by effective waterproofing and corrosion-protection systems, they can play an important role in creating buildings designed for long-term performance.

In coastal construction, Concrete Hollow Blocks offer lighter walls, cooler, more efficient and resilient buildings— especially when used alongside the right moisture-control, waterproofing and corrosion-protection measures.

Because in challenging coastal environments, lasting construction is about combining stronger & the correct raw materials, ensuring they work together as a complete, resilient building system.

Concrete Hollow Blocks have become an essential part of construction in coastal regions because their internal air cavities provide natural thermal insulation against extreme heat and humidity, while their reduced weight lowers foundation stress in soft coastal soils and storm-prone areas. 

Discover high-quality zero waste construction materials Bangladesh. Learn how to reduce construction site wastage Dhaka with sustainable modular building products.
building products

Going Zero Waste on Building Products in Construction

Key Takeaways for Developers:

  • Preventative Design: Moving closer to zero waste relies heavily on transitioning from conventional methods to factory-controlled, precisely manufactured materials.
  • Material Efficiency: Standardized products like Reinforced Concrete Panels and Concrete Hollow Blocks eliminate on-site modification errors, drastically cutting structural offcuts.
  • Circular Economy: Utilizing mortar-free installations like interlocking paving systems enables materials to be safely lifted, repurposed, and reused without creating demolition rubble. 

One of the major ways in which you can tell that a country is progressing forward is by its quality of construction. Construction shapes skylines, creates homes & offices, and builds the infrastructure that supports and often even enhances modern life. Yet, behind every completed structure lies a harsh reality that is often overlooked: a huge amount of waste is created during the entire process of construction. Use of excessive materials, damaged products, inefficiency of planning, and debris created by demolition all contribute to a significant environmental burden, making construction one of the largest waste-producing industries in the whole world.

As the global community is becoming more actively involved in sustainable practices, the industry is beginning to rethink what we build, and how we build it. Among these shifts, there is a major move being made due to zero-waste construction—an approach that aims to eliminate unnecessary waste by designing smarter, sourcing responsibly, and maximizing the use of every building product.

How to reduce material waste on construction sites in Bangladesh?

Achieving the target of complete or absolute zero waste across all spheres is a difficult challenge to solve in the immediate short run, especially since massive infrastructural accommodations will need to be made. For now, adopting the right zero waste construction materials Bangladesh offers and updating our building practices can dramatically reduce construction site wastage Dhaka projects encounter, lowering costs and minimizing environmental impact. 

The Philosophy of Zero-Waste Construction

There is a simple philosophy behind zero-waste construction: every material should have a purpose, and nothing should be wasted unnecessarily. It puts emphasis on preventing waste before it is created.

This means that as responsible global citizens, we must choose building products that are precisely manufactured, durable, recyclable, and designed to make optimal use of raw materials. It also necessitates meticulous planning, accurate quantity estimation, efficient logistics, and responsible disposal/ reuse of unavoidable leftovers.

The result is a construction process that benefits both the environment and the project’s overall performance.

A green recycling symbol placed on architectural blueprints next to a white hard hat, representing ways to reduce construction site wastage Dhaka.

The Direct Importance of Efficient Sourcing

The journey towards zero waste begins long before finished materials reach the construction site. Building products themselves play a crucial role in determining how much waste is generated on the whole.

Traditionally, many construction materials need extensive cutting, trimming, or modifications on-site. This often leads to offcuts, broken materials, excess packaging, and discarded surplus inventory. Although the use of Reinforced Concrete Panels on larger sites has significantly reduced these wastes in the past few years. 

Nowadays modern building products are increasingly being engineered for efficiency. Factory-controlled manufacturing allows producers to ensure consistency of dimensions, improved quality, and reduced defects, minimizing the need for rework and material replacement. Modular, standardized, or prefabricated products can further reduce unnecessary waste by arriving at the site, ready for installation.

Selecting Sustainable Modular Building Products to Minimize Debris

Selecting sustainable modular building products that have been engineered with resource efficiency in mind can significantly reduce waste throughout a project’s lifecycle. For example, Reinforced Concrete Panels (RCPs) are manufactured to precise specifications on-site, reducing casting waste and minimizing loss of raw materials. Using these can prove to be highly efficient for many projects as these reduce errors, improve consistency, and shorten construction timelines. On the other hand, projects can also use Concrete Hollow Blocks (CHBs), as these require less mortar and produce fewer offcuts than traditional bricks, at the same time offering durability and structural efficiency.

It is highly efficient to utilize reusable unipavers and paving blocks—such as interlocking Unipavers—which can easily be lifted, repurposed, and replaced without generating unnecessary demolition debris. Since all these products are manufactured under quality-controlled conditions, they generally experience less breakage and higher installation accuracy than many conventional alternatives.

What are the best sustainable building materials in Dhaka?

Smart Structural Architecture and Sustainable Manufacturing

Zero waste starts at the inception of thinking. It is possible for architects and engineers to substantially reduce waste through thoughtful design decisions, including developing standardized dimensions, optimized structural layouts, and selection of modular building systems that maximize material utilization.

In modern times, digital planning tools further enhance efficiency by allowing teams to accurately estimate material requirements before construction even begins, reducing costly over-ordering and minimizing unused inventory. Better planning also decreases expensive design revisions during construction, one of the leading causes of unnecessary waste.

A modern engineering workspace with architectural models of houses and wind turbines, demonstrating the deployment of sustainable modular building products.

Sustainable Manufacturing 

The sustainability of a building product goes far beyond its performance on-site.

Manufacturers are increasingly adopting environmentally responsible production methods such as: 

  • Recycling production waste back into manufacturing
  • Conserving water used during production
  • Improving energy efficiency
  • Using recycled raw materials where possible
  • Reducing unnecessary packaging and other overheads

These improvements can help reduce the environmental footprint of building products on every project that they are used on. 

Extending the Life of Building Materials

The most effective way to reduce waste is to build products that last for years.

Durable materials require fewer repairs, replacements, and renovations over time, preventing future waste generation & lowering lifetime maintenance costs.

High-quality construction products also improve a building’s resilience against weather, wear-and-tear, and structural deterioration, reducing the demand for new raw materials.

When replacement eventually becomes necessary, products that can be recycled or repurposed help keep valuable resources out of landfills. There are some overall benefits of going the zero waste route for building products, such as:

  • Lower material procurement costs
  • Reduced transportation and disposal expenses
  • Faster construction schedules
  • Improved site safety through cleaner work environments
  • Better project quality due to fewer material defects
  • Enhanced compliance with green building certifications and sustainability goals

These operational benefits make waste reduction not only environmentally responsible but also economically advantageous.

The construction industry is currently at a crucial turning point. As urban development continues to increase over time, every decision now has an opportunity to reduce environmental impact.

Zero-waste in construction cannot be achieved through a single innovation, but through countless smarter choices made throughout the process. Choosing high-quality, precisely-engineered building products, embracing efficient construction methods, and designing with resource conservation in mind collectively create projects that are more sustainable, more resilient, and better prepared for the future.

Ultimately, the buildings of tomorrow will be defined not only by how impressive they appear, but by how responsibly they are created. By moving closer to zero waste, the construction industry can build communities that serve both people and the planet for generations to come.

Comparison of interlocking concrete pavers and sleek pavement tiles, highlighting unipavers vs pavement tiles Bangladesh for modern landscaping.
building products

Unipavers Vs. Pavement Tiles: The Key to Sustainable Living

Key Takeaways

  • Load Capacity: Unipavers feature an interlocking mechanism that equally spreads weight along the surface, making them ideal for driveways, parking places, and factory yards.
  • Aesthetic Appeal: Pavement tiles provide a clean, refined look with smooth finishes, making them perfect for pedestrian zones, pool areas, and rooftop gardens where decoration is key.
  • Environmental Impact: Both options can serve as eco-friendly outdoor flooring when utilizing permeable systems, ensuring rainwater penetrates deep into the ground rather than accumulating on the surface.

While selecting the material that should be used for designing your outdoor area, whether it may be a driveway, rooftop garden, path, or any other project, it is crucial to make an appropriate selection. Choosing the correct paving surface will affect its durability and maintenance needs, along with its appearance and performance.

There are various pavement materials being used in Bangladesh; among them, pavement tiles and unipavers are extremely popular because of their strength and unique features. But the confusion arises regarding the selection of a paving material between Unipavers and Pavement Tiles Bangladesh. Which paving solution should you use in your outdoor landscaping area?

It really depends upon the intended purpose of the project, the nature of traffic expected, and various other factors.

Introduction to Pavement Tiles

Pavement tiles are specially designed outdoor flooring surfaces used in pathways, rooftop gardens, sidewalks, pool areas, and landscape zones. There is a variety of different colors and textures available that make pavement tiles look elegant and refined.

One of the most prominent benefits of pavement tiles is that they look elegant. They give a clean and refined look due to their smooth and natural colors.

In addition, they do not require too much maintenance effort. Just regular cleaning and sometimes washing would be sufficient for their preservation throughout the whole year.

Why Interlocking Concrete Pavers (Unipavers) Stand Out

Unipavers, also known as interlocking concrete pavers, are widely used in driveways, parking areas, and commercial landscapes throughout Bangladesh. Unipavers are paving stones with an interlocking system created for handling more challenging loads and conditions.

Unlike traditional paving stones, the unipavers have an interlocking mechanism that equally spreads the weight along the surface. Thus, they can easily endure any pressure without cracking or splitting.

Unipavers can be widely applied for various purposes like driveways, parking places, factory yards, commercial premises, and outdoor recreation places in Bangladesh because of their strength and durability.

The ability to endure heavy loads makes unipavers one of the most practical choices for paving nowadays.

Durability of Unipavers vs Pavement Tiles

As regards durability, unipavers are considered better than pavement tiles.

Constant loads and pressure from vehicles and heavy people can damage ordinary pavements very quickly. Unipavers can easily bear these loads due to the special structure of interlocking stones.

On the other hand, pavement tiles have outstanding performance in decoration areas or pedestrian zones thanks to their excellent resistance to wear.

Therefore, the choice often comes down to how the space will be used. 

Sustainable Paving Materials in Dhaka

Today, sustainability is considered an essential element in both construction and landscaping. Developers and property owners tend to look for sustainable paving materials in Dhaka as they are important for ensuring proper urban development.

The growing popularity of permeable paving materials is associated with the ability of these systems to better manage rainwater. Permeable systems ensure rainwater does not accumulate on the surface but penetrates deep into the ground instead.

Additionally, one can use grass pavers to create sustainable outdoor spaces, as such solutions are structurally sound while maintaining natural aesthetics at the same time.

In Dhaka, there are many manufacturers offering paving systems suitable for the climatic conditions in Bangladesh and capable of withstanding high amounts of precipitation, moisture, and seasonal temperature changes.

Eco-Friendly Outdoor Flooring 

Property owners seeking eco-friendly outdoor flooring solutions often choose permeable paving systems that support better water management and sustainability. Both pavement tiles and unipavers can contribute to eco-friendly outdoor flooring when sourced from quality manufacturers and installed correctly.


Selecting Suitable Solutions for Various Needs

Side-by-side view of a driveway and patio demonstrating eco-friendly outdoor flooring and sustainable paving materials Dhaka.

Different types of paving suit various purposes.

In particular, for driveways and parking areas, unipavers tend to be chosen in preference to other paving products due to their higher strength and resistance to cracking.

Roof gardens can be constructed using either pavement tiles or lightweight unipavers, but many professionals prefer the latter for better drainage performance.

In the case of commercial establishments, both types of materials are used, with pavement tiles serving as a decorative point and unipavers being chosen as functional pavements.

Investing in the Best Materials

It is clear that both materials have a number of advantages and are suitable in certain situations. While pavement tiles are famous for their elegance and beautiful design, Unipavers are characterized by great durability and performance during high-traffic periods.

When trying to understand which option is better between Unipavers and Pavement Tiles Bangladesh, it should be noted that there are no standard solutions since everything depends on the specific conditions of the project.

For those who want to create a durable surface that does not require much maintenance, concrete pavers are usually chosen. For people who care about aesthetics and want to create an outstanding decorative floor, tiles can be a perfect choice.

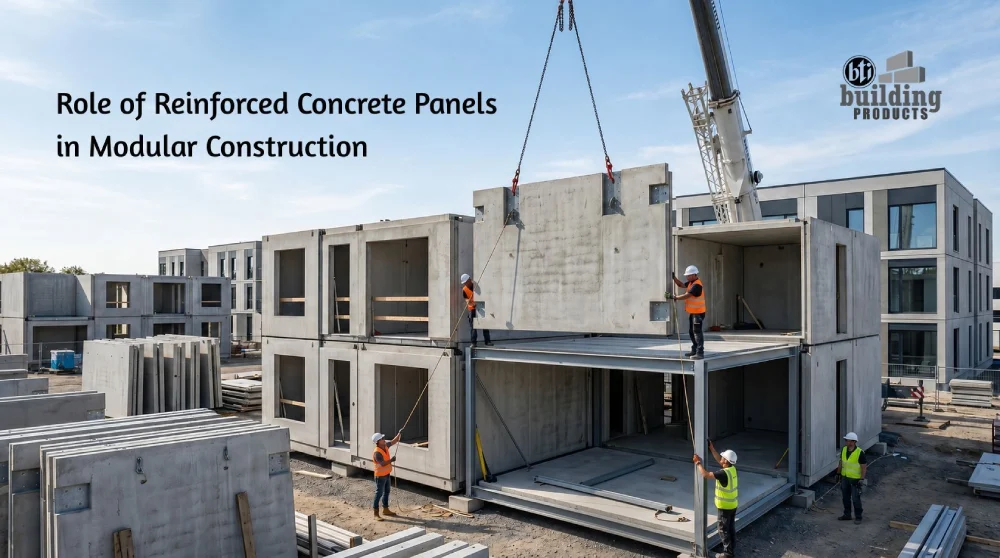
Crane lifting precast concrete panels in Bangladesh for a modern modular construction project, demonstrating fast construction technology.
building products

Role of Reinforced Concrete Panels in Modular Construction

Key Takeaways

  • Speed & Efficiency: Using precast concrete panels in Bangladesh accelerates project timelines by allowing ground preparation and panel manufacturing to proceed simultaneously.
  • Durability: Modern reinforced concrete wall systems easily withstand high humidity and extreme weather, minimizing the chances of cracking and water seepage.
  • Sustainability: Factory-based production of modular construction materials in Dhaka allows producers to recycle excess concrete, reduce raw material waste, and lower on-site energy emissions.

Rapid changes are currently happening in the building industry as more developers and contractors strive to find more innovative methods to help them build. Among the techniques currently proving useful as cities keep expanding are the modular construction systems. These systems involve the application of innovative techniques like using precast concrete panels in Bangladesh, which help constructors leverage fast construction technology in Bangladesh to work efficiently. 


With rapid urbanization becoming common in many cities around the world, including in Bangladesh, there has been an increased need for innovative precast concrete panels in Bangladesh. In recent times, the role of reinforced concrete panels in the field of modular construction has been immense.


Understanding Precast Concrete Panels in Bangladesh

Reinforced concrete panels are prefabricated structures made up of concrete along with reinforcing steel in a carefully controlled factory environment. After that, they are taken to the construction site and put together to form the building structure.


Compared to the traditional brick-and-mortar system, precast construction requires less on-site work. The precision-engineered panels make sure that there is uniformity in quality and strength. According to the requirements, these panels can be used as walls, floor panels, or structural elements.


They have gained much popularity because of their efficiency in making the building process easy yet highly durable.


Why Modular Construction Materials in Dhaka are Growing

The increasing number of cities like Dhaka and others around the world has led to the growing importance of efficient construction technologies. The use of traditional construction methods usually leads to delays caused by bad weather, labor shortage, and excessive material wastage. Modular construction solves all these problems by transferring construction processes into the factory.


This way, investors have started looking for the best ways to implement Modular construction materials in Dhaka to improve construction speed without affecting quality. The usage of reinforced concrete panels is the best option since it enables conducting several construction processes simultaneously.

During the manufacture of panels in production workshops, other processes like ground preparation and laying of foundations may proceed independently. It results in an increase in construction speed and productivity.


Faster Construction and Reduced Project Timelines

The main advantage of reinforced concrete panels is that they provide great speed. In modular construction, the efficiency of operations directly impacts its success.


Unlike masonry structures, which take much time to cure and need additional supervision, reinforced concrete panels are ready for use. They are delivered to the construction site, where large wall sections or whole structural elements are mounted with the help of cranes.


That is why many developers are implementing initiatives aimed at Fast construction technology in Bangladesh to finish projects faster.


 Superior Structural Strength and Durability

The strength of reinforced concrete panels is well-renowned. These panels, made up of concrete and reinforced by steel, can easily withstand high loads and even harsh weather elements.


High humidity and rainfall, apart from some instances of extreme weather in Bangladesh, affect the construction of buildings here. The use of reinforced panels makes these buildings more resistant to such factors than conventional construction methods.


With the latest reinforced concrete wall system, there are minimal chances of cracking and water seepage. Such walls are especially beneficial for skyscrapers, industries, hospitals, and schools.


Improved Quality Control

Inconsistency in workmanship at the construction site is another drawback of conventional construction methods. Factors like weather conditions, handling of materials, and differences in labor may influence the outcome of the project.


However, the production of precast concrete structures does not suffer from such limitations. The manufacture of reinforced concrete structures takes place in enclosed spaces, and hence, strict quality control procedures can be implemented.


Furthermore, each component is inspected thoroughly to ensure durability and accurate measurements. The level of scrutiny considerably decreases errors during construction and future maintenance needs.

Therefore, precast structures offer an optimal choice to real estate developers seeking superior construction standards, particularly in highly contested urban settings.


Sustainability and Reduced Material Waste

Sustainability is one of the considerations in the current era of construction. There are several ways that modular construction with reinforced concrete panels contributes to sustainability.


In factory-based construction, producers have the ability to use their raw materials effectively, reducing waste. Excess concrete can be recycled, and effective measures can prevent excessive usage of materials.


Moreover, less time required for construction means reduced energy consumption at the site of construction. Less movement of raw materials and fewer processes at the site of construction also help in cutting down emissions.


With the emphasis on sustainable urban development in Bangladesh, the use of Precast concrete panels in Bangladesh will make a significant contribution towards sustainability.


Enhanced Design Flexibility

Another misconception about modular construction is that it limits architectural creativity. In reality, reinforced concrete panels can be customized into various shapes, textures, finishes, and sizes to meet diverse design requirements.

Architects and engineers can create modern facades, decorative surfaces, and innovative layouts while still benefiting from the efficiency of modular systems.

Whether designing residential apartments, office buildings, hospitals, or educational institutions, reinforced panels provide the flexibility needed to support both structural and aesthetic goals.

This balance between functionality and design is one reason why modular construction continues to gain popularity among developers in Dhaka and other urban regions.

Cost Efficiency in Large-Scale Projects

Despite the initial cost incurred in precast production being relatively high compared to conventional processes, there are significant economic gains in the long run.


This is attributed to low labor cost, reduced construction time, lower maintenance costs, and limited waste of materials. The use of reinforced concrete panels in large projects ensures economies of scale are achieved.


Furthermore, fewer delays and accurate construction ensure that developers do not incur additional costs due to project overrun. 


With the adoption of Fast construction technology in Bangladesh, reinforced concrete has become more relevant in ensuring quality and economic efficiency.


The Future of Fast Construction Technology in Bangladesh

The future of the construction sector in Bangladesh will depend on innovation, efficiency, and sustainability. The rising demand for urban infrastructures, owing to the growth of urban populations, may make traditional construction techniques insufficient in meeting future needs.

For such challenges, reinforced concrete panels have emerged as a viable alternative. Due to their suitability for use in modular construction systems, reinforced concrete panels are suited for the construction of urban buildings in a highly efficient manner.


With increased awareness about the advantages of using Modular construction materials in Dhaka, more constructors are likely to adopt precast technologies.


Conclusion

Reinforced concrete panels have revolutionized the process of constructing buildings in the modern modular system by virtue of their capacity to speed up construction, enhance structural performance, minimize wastage, and maintain quality. This shows how important reinforced concrete panels are for modern-day construction.


Increased usage of Precast concrete panels in Bangladesh is evidence of the changes that are taking place in the construction industry through smart and efficient construction methods. With the use of modern reinforced concrete wall systems and Fast construction technology in Bangladesh, we can expect to see better results from construction in the future.


Bangladesh will continue on its path towards urbanization using reinforced concrete panels.
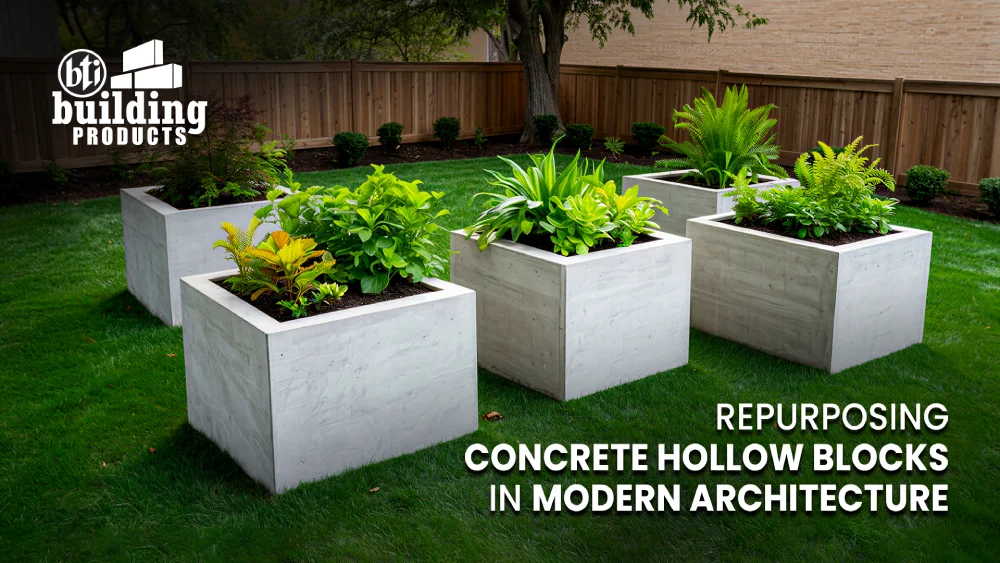
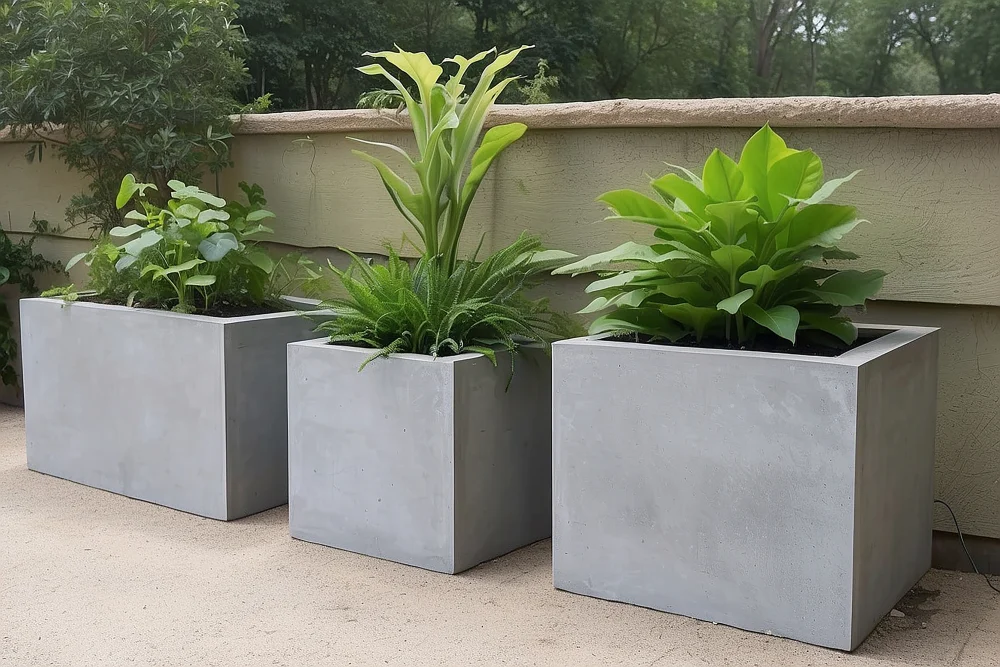
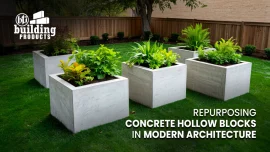
Cool-toned concrete hollow blocks repurposed as minimalist planters on a green lawn, showcasing sustainable modern architecture.
building products

Repurposing Concrete Hollow Blocks in Modern Architecture

Key Takeaways

  • Sustainability & Efficiency: Repurposing unused concrete hollow blocks significantly reduces construction waste and lowers carbon emissions associated with new manufacturing.
  • Versatile Uses of Hollow Blocks: From minimalist breeze block facades that enhance natural ventilation to geometric planters and outdoor furniture, these materials offer highly functional design solutions.
  • Modern Architecture Appeal: Utilizing these blocks aligns with a clean, industrial aesthetic, providing both privacy and visual connectivity without adding unnecessary visual clutter.

The Role of Hollow Blocks in Sustainable Modern Architecture

Sustainability is an absolute necessity in modern architecture. Rather, it is a responsibility we must fulfill to ensure the security of our future generations. The concrete hollow block is often overlooked on construction sites, despite its versatility. Concrete Hollow Blocks have great potential for reuse, but are often unceremoniously dumped due to minor flaws or project changes. Reusing or repurposing unused Concrete Hollow Blocks reduces construction waste and opens the doors to cost-effective & innovative design solutions.

8 Innovative Uses of Hollow Blocks


1. Versatile & Structurally Strong

Concrete Hollow Blocks are durable, weather-resistant, and modular in nature. The uniformity of these shapes allows architects and designers to experiment with patterns, textures, and structural forms while maintaining stability.

Clean, geometric uses of hollow blocks serving as premium concrete planters for urban balcony gardening.

2. Working Towards Sustainability

When raw materials are reused, the demand for new production is reduced significantly. This lowers carbon emissions related to manufacturing and transportation. In countries like Bangladesh, where rapid urbanization is a common occurrence, this approach is perfectly aligned with eco-conscious development goals.

3. Cost Efficiency

When used for landscaping, boundary elements, and non-load-bearing structures, repurposed materials can dramatically cut costs. What would ordinarily be dumped as waste could potentially become a valuable design asset.

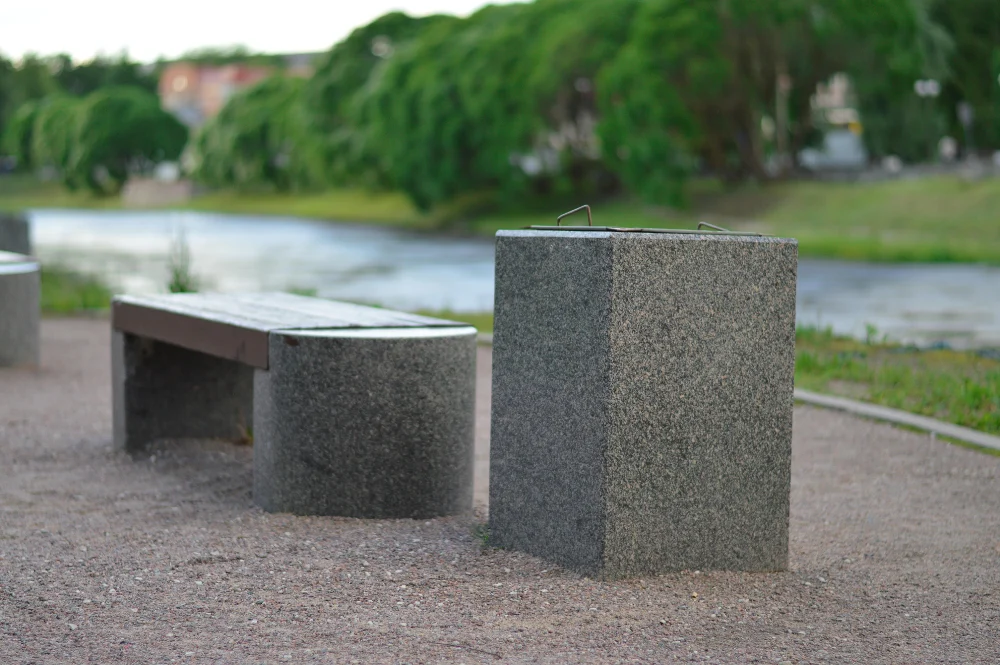
Repurposed concrete hollow blocks designed as sleek, industrial outdoor seating along a scenic riverwalk.

 4. Decorative Facades & Screens

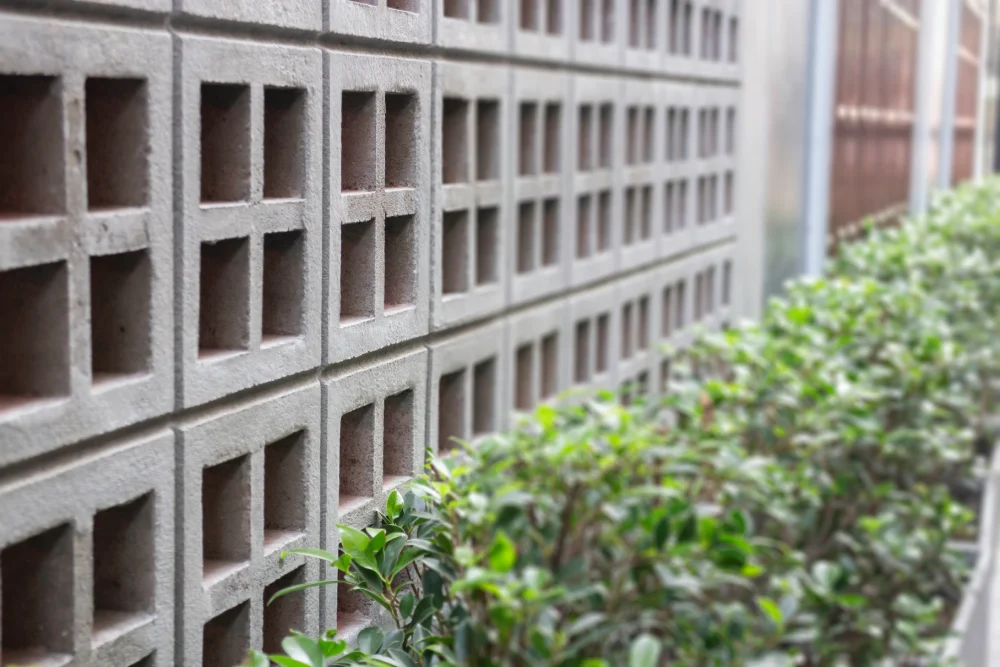
Unused Concrete Hollow Blocks can be arranged into perforated walls or “breeze block” facades. These can be used to visually create appealing geometric patterns and enhance natural ventilation and light filtration—ideal for tropical climates.

5. Planters & Vertical Gardens

Stacked creatively, Concrete Hollow Blocks can be transformed into modular planters. Their cavities are great for growing herbs, succulents, or small plants, making them ideal for urban gardening and balcony landscapes.

Breeze block facade in modern architecture using concrete hollow blocks to create a clean geometric screen for natural light and ventilation.

 6. Outdoor Installations & Furniture

From minimalist benches to coffee tables, Concrete Hollow Blocks can be paired with wood or metal to create functional outdoor furniture. Their industrial aesthetic complements modern design styles.

7. Partitioning & Boundary Walls

Repurposed Concrete Hollow Blocks can be used to construct partially open partitions or boundary walls. These provide privacy while maintaining airflow and visual connectivity—perfect for courtyards and terraces.

8. Considerations from a Design Perspective

When reusing Concrete Hollow Blocks, make sure that they do not have major flaws or damage, especially if being used in a load-bearing capacity. Concrete Hollow Blocks can be finished in many different ways to change up the look & feel. The orientation can be changed to create dynamic patterns. Glass, wood, or steel can be used to create a contemporary aesthetic. 

Repurposing Concrete Hollow Blocks is a step toward circular architecture, where materials are continuously reused instead of being. This approach not only minimizes environmental impact but also encourages designers to think creatively within constraints.

In a world where resources are finite, the future of architecture lies in reimagining what we already have. Hollow blocks, once considered surplus, can now become building blocks of innovation—both literally and conceptually.

Modern architecture thrives at the intersection of creativity and responsibility. By repurposing unused hollow blocks, architects and homeowners alike can contribute to a more sustainable future while crafting spaces that are both functional and aesthetically compelling.

Sometimes, the most extraordinary designs begin with the most ordinary materials—waiting to be seen differently.


Concrete Hollow Blocks The Best for Urban Projects
building products

Concrete Hollow Blocks: The Best for Urban Projects?

The Concrete Hollow Blocks have emerged as a norm in the modern world of construction, especially in a city where time, cost and performance are of prime importance. But do Concrete Hollow Blocks deserve to be ranked as the number one building material in city construction? Let’s look into the areas that make Concrete Hollow Blocks stand out, their applications of Hollow Blocks and whether they deserve to rank number one in city construction.

Why Urban Projects Prefer Concrete Hollow Blocks

In a city, where construction is a never-ending task, it is of prime importance to complete a building within a short period of time, while keeping costs and performance in check. Materials like clay bricks have been in use for decades, but they come with a number of disadvantages, such as a slower rate of construction, increased labor costs and a lack of flexibility in use. This is where Concrete Hollow Blocks come into the picture, as they consist of cement, aggregate sand and water, combined in a particular proportion and have hollow cores, which make them different from other solid core building blocks.

One of the main attractions of using hollow blocks is their lightness compared to using solid blocks or bricks. This lightness results in reduced overall weight, which makes them easier to handle on site. In addition, this lightness reduces the dead load of foundations. In urban planning and construction, this is particularly important in the construction of high-rise buildings. This lightness of hollow blocks reduces the cost of reinforcement and foundation works. This is particularly important in urban planning and construction, where land is scarce and every square foot counts.

Faster Construction

Hollow blocks are particularly attractive to builders because of their speed of construction. Concrete hollow blocks have an added advantage over other building materials. For one block, only one brick is needed. This makes construction faster. In urban planning and construction, time is of the essence. This ensures timely completion of construction. This saves on costs since the sooner the building is complete, the sooner it can be occupied. In addition, the shape and size of hollow blocks ensure straightness in construction.

Coming to the uses of Hollow Blocks, they can be said to be extremely versatile. For instance, they can be used for load-bearing structures in residential apartments, commercial buildings and even mid-rise offices. The hollow nature of the blocks facilitates the incorporation of reinforcement bars and grout, thereby providing additional strength to the structure, particularly in seismic zones and areas with moderate wind speeds.

Better Thermal Insulation

Insulation can be said to be the hidden gem in this case. The hollow nature of the block provides natural insulation to the structure, thereby maintaining a cool atmosphere in the scorching heat of the city. In environmentally friendly cities striving to become green cities, the hollow section of the block can be filled with insulation materials to improve performance and minimize costs incurred in maintaining the structure.

Structural Strength with Reduced Weight

 Another factor that should not be neglected is the durability of the material. Well-made Concrete Hollow Blocks are far more resistant to fire, moisture, pests, and weather compared to organic materials. They will not rot, warp, nor attract termites, making them perfect for use in humid and coastal urban settings. When reinforced, they can withstand compressive forces well, perfect for multi-story buildings that do not settle nor crack when properly installed.

Without reinforcement, they can only bear a certain level of weight compared to cast concrete. A drawback that some builders might find is that the material, when installed as a block, needs to be plastered for a more polished finish, thereby increasing the overall cost. In places that experience earthquakes, careful design must go into the use of the material to make it comparable to cast concrete.

Summing up, Concrete Hollow Blocks are not necessarily the absolute “best” option in every situation—poured concrete might be the way to go for skyscrapers and maximum durability requirements. But in many cases, Concrete Hollow Blocks tend to be the most feasible option. This is because their strength, speed, cost-effectiveness, and flexibility are perfectly suited to the requirements of a growing metropolis—more, faster, smarter, and cheaper.

So, if you’re planning to build something in a growing metropolis, one of the most intelligent decisions you can make is to take seriously the option of Concrete Hollow Blocks. Not only do they build walls; they build the future.

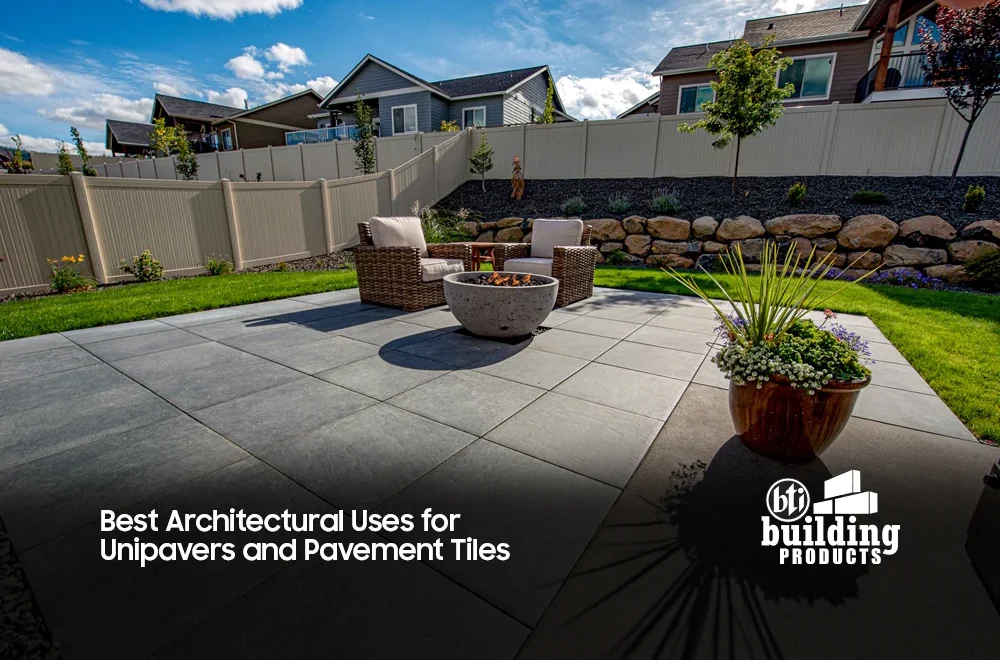
Best Architectural Uses for Unipavers and Pavement Tiles
building products

Best Architectural Uses for Unipavers and Pavement Tiles

In modern architecture, outdoor surfaces are no longer just functional—they are a key part of visual identity, sustainability, and user experience. Unipavers and pavement tiles have emerged as versatile design elements that balance durability with aesthetics, making them a preferred choice for architects, planners, and developers.

From residential landscapes to large urban projects, here’s a look at the best architectural uses for unipavers and pavement tiles.

1. Parking Areas & Driveways

Unipavers are ideal for being used in driveways due to their high load-bearing capacity and resistance to wear. Unlike traditional concrete blocks, they distribute weight evenly, reducing the risk of cracking in the structure. Architecturally, they offer flexibility in patterns, textures, and colors—allowing driveways to complement the overall façade of a building.

For parking areas in residential complexes or commercial developments, pavement tiles can be used to create organized, visually appealing layouts while ensuring long-term durability.

2. Pedestrian Paths & Walkways

Walkways are transition spaces connecting buildings with nature and movement. Pavement tiles provide a clean, uniform surface that enhances safety and accessibility. Architects often use contrasting colors or patterns to subtly guide flow of pedestrians, define zones, or highlight entrances.

In urban projects, Unipavers also support easy maintenance—individual units can be replaced without disrupting the entire pathway.

uses of pavement tiles

3. Open-to-Sky Spaces & Courtyards

Courtyards are focal points in residential and commercial architecture. Using Unipavers or decorative pavement tiles here adds texture and rhythm to open spaces. Patterns such as herringbone, basket weave, or geometric layouts elevate the visual appeal; all while maintaining a grounded, earthy feel.

These surfaces also perform well in outdoor conditions, making them suitable for semi-open spaces exposed to sun and rain.

4. Rooftop Terraces and Podium Levels

As vertical living is gaining popularity, rooftops and podium decks are becoming active social spaces. Lightweight pavement tiles designed for elevated areas are now also being used to create walkable, elegant surfaces without overloading the structure. Architects often pair neutral-toned tiles with greenery, seating, and pergolas to design inviting rooftop environments for relaxation and gatherings.

5. Garden Paths & Landscape Design

Unipavers play a major role in landscape architecture. Garden paths, seating zones, and transitional areas benefit from textured Unipavers that blend seamlessly with grass, gravel, and planting beds.

Permeable Unipavers are especially valuable in sustainable design, as they allow rainwater to seep through the surface, reducing runoff and supporting natural drainage.

uses of pavement tiles

6. Entry Forecourts & Commercial Plazas

First impressions matter in commercial architecture. Pavement tiles are frequently used in entry plazas, forecourts, and drop-off zones to create a strong visual statement. Large-format tiles offer a contemporary look, while patterned Unipavers add character and depth to expansive outdoor areas.

These materials also withstand heavy foot traffic, making them suitable for malls, offices, hospitals, and institutional buildings.

7. Recreational Areas & Pool Decks

For poolside areas and recreational zones, slip-resistant pavement tiles are a practical and aesthetic choice. Their textured finish enhances safety, while lighter shades help reduce heat absorption. Architects often use these tiles to visually unify pools, decks, and lounge areas into a cohesive design language.

8. Public Spaces & Urban Streetscapes

In urban design, Unipavers are widely used for sidewalks, pedestrian streets, and public squares. Their modular nature allows for creative layouts, easy repairs, and long-term cost efficiency. From heritage zones to modern city developments, pavement tiles help define public spaces that are durable, functional, and visually engaging.

Unipavers and pavement tiles both provide architects with the freedom to design outdoor spaces that are strong, sustainable, and aesthetically refined. Their adaptability across scales—from private residences to large commercial developments—makes them an essential material in contemporary architecture.

When thoughtfully selected and skillfully installed, these surfaces do more than pave the ground—they shape experiences, enhance environments, and elevate the architectural narrative of the nation.

RCP Provides Structural Strength to Buildings
building products

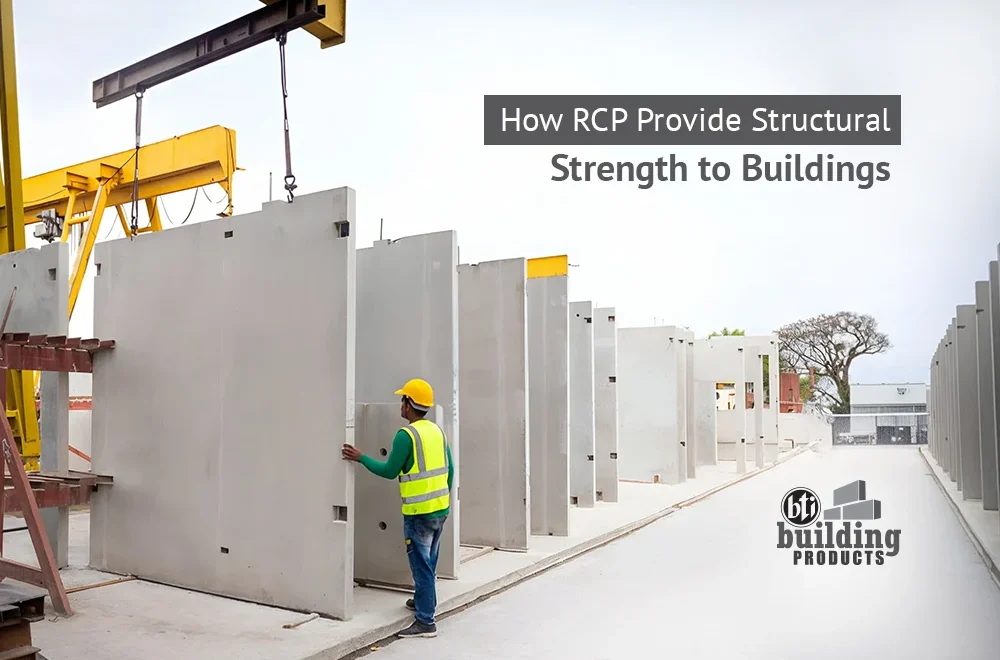
How RCP Provides Structural Strength to Buildings

In modern construction, the demand for durability, safety, and efficiency has driven the evolution of advanced building materials. Among these, Reinforced Concrete Panels (RCP) have emerged as a reliable and high-performance solution for strengthening building structures. Widely used in residential, commercial, and industrial projects, RCP combines the inherent strength of concrete with the tensile capacity of steel reinforcement, resulting in a structural system that performs exceptionally under diverse loads and conditions.

Understanding Reinforced Concrete Panels (RCP)

Reinforced Concrete Panels (RCP) are precast or cast-in-situ concrete elements embedded with steel reinforcement. The concrete provides compressive strength, while the steel reinforcement resists tensile forces. This composite action allows RCP to withstand bending, shear, and dynamic loads more effectively than conventional masonry or plain concrete elements.As engineered building materials, RCPs are manufactured under controlled conditions, ensuring consistent quality, dimensional accuracy, and structural reliability.

How RCP Enhances Structural Strength

concrete panels

  1. Composite Action of Concrete and Steel

Concrete is inherently strong in compression but weak in tension. Steel reinforcement compensates for this limitation by carrying tensile stresses. In RCP, the bond between concrete and steel ensures load sharing, preventing cracks from propagating and maintaining structural integrity under stress.

  1. Load Distribution and Stability

RCP act as load-bearing or semi-load-bearing elements, efficiently transferring vertical and lateral loads to the foundation. When used in walls, floors, or façades, these panels distribute loads uniformly, reducing stress concentrations and enhancing overall building stability.

  1. Resistance to Lateral Forces

Buildings are frequently subjected to lateral forces such as wind loads and seismic activity. Reinforced Concrete Panels provide rigidity and ductility, enabling structures to absorb and dissipate energy during earthquakes or high wind events. This makes RCP particularly suitable for high-rise buildings and structures in seismic zones.

  1. Crack Control and Durability

The steel reinforcement in RCP limits crack widths caused by shrinkage, temperature variation, or external loads. Controlled cracking not only preserves structural strength but also enhances durability by preventing moisture ingress and corrosion, extending the building’s service life.

Structural Performance Advantages of RCP

  • High Load-Bearing Capacity: Suitable for both vertical and horizontal structural elements.
  • Fire Resistance: Concrete’s non-combustible nature provides inherent fire protection, safeguarding the steel reinforcement.
  • Long-Term Durability: Resistant to weathering, corrosion (when properly designed), and environmental degradation.
  • Dimensional Stability: Maintains shape and alignment under sustained loads.

These attributes position RCP as one of the most dependable building materials in contemporary construction.

Uses of RCP in Building Construction

Reinforced Concrete Wall

The uses of RCP span a wide range of structural and non-structural applications:

  • Load-Bearing Walls
    RCP is commonly used as load-bearing walls in residential and commercial buildings, replacing traditional brick or block masonry while offering superior strength and faster construction.


  • Floor and Roof Systems
    Precast reinforced concrete panels are extensively used in floor slabs and roof decks, providing high stiffness, reduced deflection, and excellent load-carrying performance.


  • Shear Walls
    In high-rise structures, RCPs function as shear walls that resist lateral forces and control building sway, significantly improving seismic performance.


  • Façade and Cladding Panels
    While often non-load-bearing, façade RCP still contributes to structural rigidity and protects the building envelope from environmental stresses.


  • Industrial and Infrastructure Projects
    Warehouses, factories, parking structures, and utility buildings rely on RCP for their ability to support heavy loads and endure demanding operational conditions.

RCP and Construction Efficiency

Beyond strength, Reinforced Concrete Panels support efficient construction practices. Precast RCP reduces on-site labor, minimizes construction time, and ensures consistent quality. This efficiency lowers project risks while maintaining high structural standards, making RCP a preferred choice for large-scale developments.

Role of RCP in Sustainable Construction

As advanced building materials, RCP also contributes to sustainability. Their durability reduces the need for frequent repairs, while factory-controlled production minimizes material waste. When designed efficiently, RCP systems can also improve thermal performance, supporting energy-efficient buildings.

Conclusion

Reinforced Concrete Panels (RCP) play a critical role in providing structural strength to buildings. Through the combined action of concrete and steel, RCP delivers high load-bearing capacity, resistance to lateral forces, durability, and long-term performance. Their versatility and reliability have established them as essential building materials in modern construction.

From load-bearing walls and shear systems to floors and façades, the uses of RCP continue to expand as the construction industry prioritizes strength, safety, and efficiency. As urban development grows and structural demands become more complex, Reinforced Concrete Panels will remain a cornerstone of resilient and high-performance building design.

Recycling Hollow Blocks in Construction Work
building products

Recycling Hollow Blocks in Construction Work

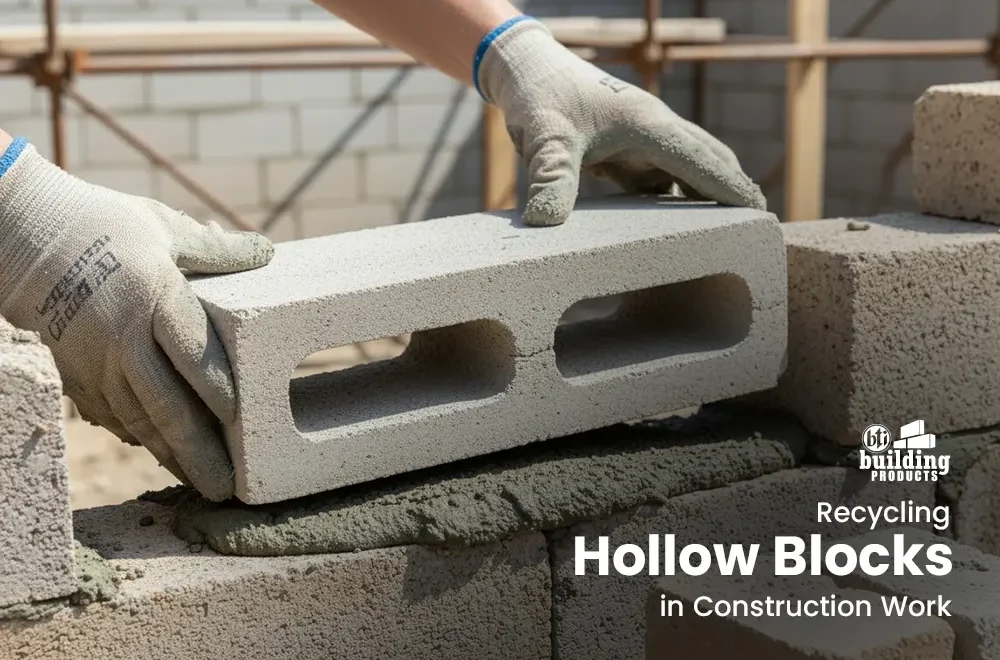
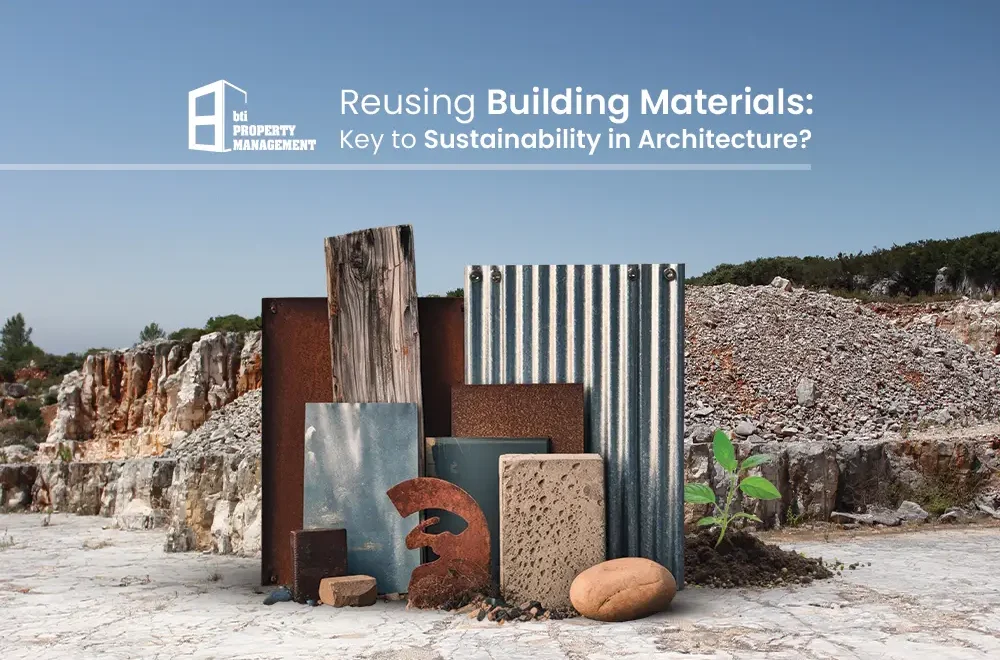
The construction industry is undergoing a critical shift toward sustainability, driven by rising material costs, environmental regulations, and growing awareness of responsible building practices. Among various construction materials, hollow blocks stand out not only for their structural efficiency but also for their recyclability. Hollow block recycling is increasingly becoming a practical solution for reducing construction waste, conserving resources, and promoting environmentally conscious development.

Understanding Hollow Blocks in Construction

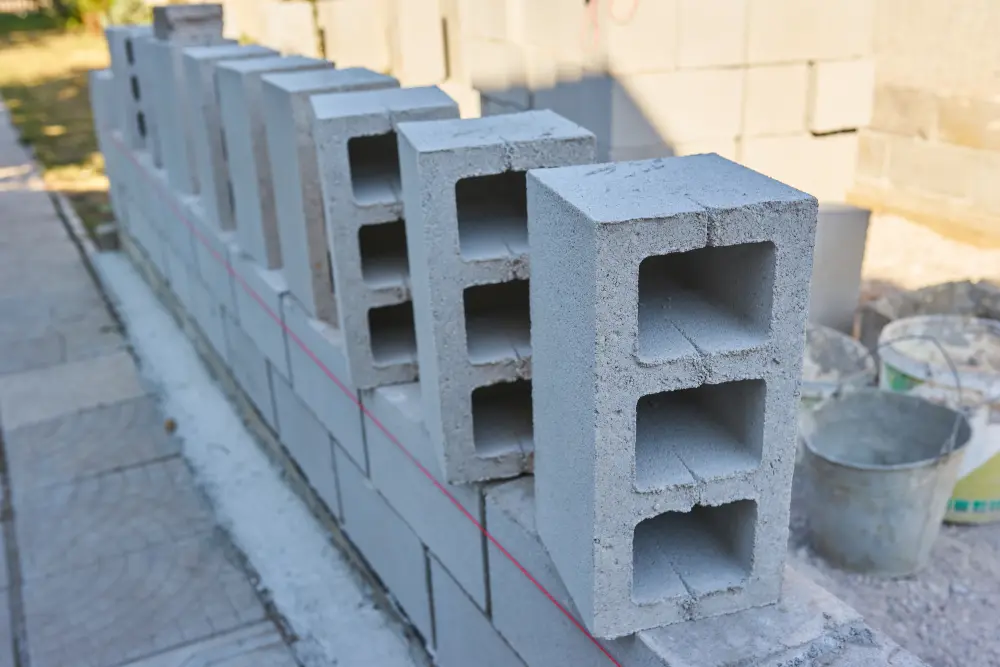
Hollow blocks are widely used in residential, commercial, and industrial construction due to their lightweight structure, durability, thermal insulation, and cost efficiency. Their internal voids reduce material usage while maintaining structural strength, making them a preferred alternative to solid concrete blocks.

However, like all construction materials, hollow blocks can generate waste during demolition, renovation, or surplus from construction sites. Recycling these blocks helps convert potential waste into valuable reusable resources.

Why Recycling Hollow Blocks Matters

worker builds hollow block for new home

Construction and demolition waste account for a significant portion of landfill pressure worldwide. Recycling hollow blocks directly addresses this issue by:

  • Reducing landfill waste
  • Conserving natural resources such as sand, stone, and cement
  • Lowering carbon emissions associated with new material production
  • Cutting down construction costs through material reuse

By integrating hollow block recycling into construction workflows, developers can align with green building standards and sustainability goals.

How Hollow Blocks Are Recycled

Recycling hollow blocks is a systematic process that transforms discarded blocks into reusable construction material. The typical steps include:

  • Collection and Sorting
    Broken, damaged, or unused hollow blocks are collected from construction or demolition sites and separated from other waste materials.


  • Crushing and Processing
    The blocks are crushed into aggregates of varying sizes using mechanical crushers. These recycled aggregates can replace natural aggregates in many construction applications.


  • Screening and Quality Control
    The crushed material is screened to ensure uniform size and tested for strength and usability.


  • Reuse in New Construction
    Recycled hollow block material can be used in road sub-bases, non-structural concrete, pavement blocks, boundary walls, and even in the manufacturing of new hollow blocks.

Applications of Recycled Hollow Blocks

Recycled hollow block materials are versatile and can be used across multiple construction activities:

  • Manufacturing new hollow blocks
  • Road base and sub-base layers
  • Backfilling and leveling work
  • Non-load-bearing walls
  • Landscaping and outdoor paving

This reuse not only reduces raw material dependency but also ensures optimal utilization of existing resources.

Environmental Benefits of Hollow Blocks Recycling

The environmental impact of recycling hollow blocks is substantial:

  • Lower Carbon Footprint: Recycling requires less energy than producing new concrete blocks from raw materials.
  • Reduced Resource Extraction: Decreases demand for quarrying sand and stone.
  • Waste Minimization: Prevents construction debris from ending up in landfills.
  • Support for Green Certification: Encourages compliance with LEED and other green building standards.

For developers and contractors, adopting recycling practices strengthens their commitment to sustainable construction.

Economic Advantages for Builders and Developers

Toy models simulation construction industry real estate development

Beyond environmental responsibility, recycling hollow blocks offers tangible economic benefits:

  • Reduced disposal and transportation costs
  • Lower material procurement expenses
  • Improved project efficiency through on-site recycling
  • Enhanced brand reputation for sustainable practices

In markets where construction material prices fluctuate, recycled materials offer a stable and cost-effective alternative.

Challenges in Recycling Hollow Blocks

Despite its advantages, hollow blocks recycling faces certain challenges:

  • Initial setup cost for recycling equipment
  • Need for proper segregation at construction sites
  • Quality control to meet structural standards
  • Limited awareness and technical expertise in some regions

However, with proper planning, investment, and regulatory support, these challenges can be effectively addressed.

The Future of Hollow Block Recycling

As sustainable construction becomes a priority, recycling hollow blocks will play an increasingly important role. Innovations in crushing technology, improved material testing, and growing demand for eco-friendly buildings are accelerating the adoption of recycled construction materials.

Forward-thinking construction firms are already integrating recycling into their operations—setting benchmarks for efficiency, sustainability, and responsible development.

Conclusion

Recycling hollow blocks in construction work is no longer an optional practice—it is a strategic necessity. By embracing hollow block recycling, the construction industry can significantly reduce environmental impact while improving cost efficiency and resource management.

As cities grow and construction demands rise, sustainable solutions like hollow block recycling will define the future of responsible building—ensuring progress that is both durable and environmentally sound.

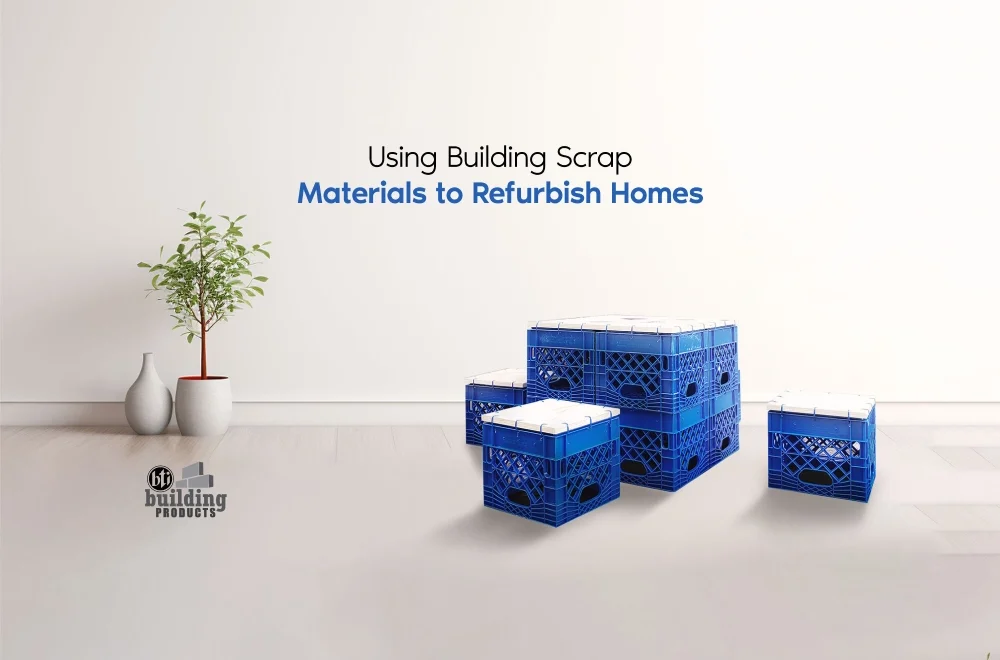
Using Building Scrap Materials to Refurbish Homes
building products

Using Building Scrap Materials to Refurbish Homes: A Smart and Sustainable Choice

Introduction

In an age where sustainability meets creativity, using building scrap materials to refurbish homes has become more than just an eco-friendly trend; it’s a cost-effective and innovative way to add character to your space.

Across Bangladesh, homeowners and builders are discovering that leftover construction materials such as wood offcuts, metal frames, tiles, and reclaimed concrete can be repurposed beautifully to give homes a fresh new look without increasing waste.

1. What Are Building Scrap Materials?

Building scrap materials refer to leftover or excess items from construction sites, renovation projects, or demolitions. These can include:

  • Broken or surplus tiles
  • Wood planks and pallets
  • Metal rods, sheets, and frames
  • Concrete debris and bricks
  • Glass panels and fixtures
  • PVC and plastic piping

When sorted and reused properly, these materials can reduce construction waste and lower costs while adding a unique touch to your refurbishment project.

2. Why Reuse Scrap Materials in Home Refurbishment?

a. Cost Efficiency

Using scrap materials helps cut down on the cost of new supplies. Many of these can be repurposed with minimal processing, offering great value for budget-conscious homeowners and contractors.

b. Environmental Sustainability

Bangladesh’s construction sector generates thousands of tons of waste every year. By recycling and reusing building scrap, we can reduce landfill waste and conserve natural resources, a small step toward greener cities.

c. Unique Aesthetic Appeal

Reclaimed materials bring texture, colour, and history into your home. Imagine a feature wall made of old bricks or a rustic coffee table built from salvaged wood; every piece tells a story.

3. Creative Ways to Reuse Building Scrap Materials

a. Upcycle Old Wood into Furniture

Old doors, window frames, and wooden pallets can be transformed into stylish shelves, benches, or tables. The natural grain of aged wood adds warmth and authenticity to interior spaces.

b. Reclaimed Bricks and Concrete

Broken bricks or concrete chunks can be reused to create garden pathways, boundary walls, or even outdoor seating areas. They add a rustic charm that new materials often can’t match.

c. Metal and Glass for Modern Touches

Metal scraps can be welded into light fixtures, railing designs, or decorative partitions. Similarly, recycled glass panels can be used creatively for skylights, windows, or room dividers.

d. Repurposed Tiles for Artistic Finishes

Use leftover tiles to create mosaic backsplashes, colourful tabletops, or bathroom wall accents. It’s an affordable way to introduce vibrancy and art into your home.

4. Safety and Preparation Tips

Before using any scrap material, make sure to:

  • Inspect for structural damage, rust, or decay.
  • Clean and sanitise thoroughly, especially in the case of wood or glass.
  • Consult professionals for load-bearing structures.
  • Seal and treat reclaimed wood to prevent termites or moisture damage.

Conclusion

Refurbishing your home using building scrap materials isn’t just an act of creativity — it’s a commitment to a greener and smarter way of living. When combined with quality materials from bti Building Products, your refurbishment project can achieve both aesthetic excellence and environmental responsibility.

16604