Discover high-quality zero waste construction materials Bangladesh. Learn how to reduce construction site wastage Dhaka with sustainable modular building products.
building products

Going Zero Waste on Building Products in Construction

Key Takeaways for Developers:

  • Preventative Design: Moving closer to zero waste relies heavily on transitioning from conventional methods to factory-controlled, precisely manufactured materials.
  • Material Efficiency: Standardized products like Reinforced Concrete Panels and Concrete Hollow Blocks eliminate on-site modification errors, drastically cutting structural offcuts.
  • Circular Economy: Utilizing mortar-free installations like interlocking paving systems enables materials to be safely lifted, repurposed, and reused without creating demolition rubble. 

One of the major ways in which you can tell that a country is progressing forward is by its quality of construction. Construction shapes skylines, creates homes & offices, and builds the infrastructure that supports and often even enhances modern life. Yet, behind every completed structure lies a harsh reality that is often overlooked: a huge amount of waste is created during the entire process of construction. Use of excessive materials, damaged products, inefficiency of planning, and debris created by demolition all contribute to a significant environmental burden, making construction one of the largest waste-producing industries in the whole world.

As the global community is becoming more actively involved in sustainable practices, the industry is beginning to rethink what we build, and how we build it. Among these shifts, there is a major move being made due to zero-waste construction—an approach that aims to eliminate unnecessary waste by designing smarter, sourcing responsibly, and maximizing the use of every building product.

How to reduce material waste on construction sites in Bangladesh?

Achieving the target of complete or absolute zero waste across all spheres is a difficult challenge to solve in the immediate short run, especially since massive infrastructural accommodations will need to be made. For now, adopting the right zero waste construction materials Bangladesh offers and updating our building practices can dramatically reduce construction site wastage Dhaka projects encounter, lowering costs and minimizing environmental impact. 

The Philosophy of Zero-Waste Construction

There is a simple philosophy behind zero-waste construction: every material should have a purpose, and nothing should be wasted unnecessarily. It puts emphasis on preventing waste before it is created.

This means that as responsible global citizens, we must choose building products that are precisely manufactured, durable, recyclable, and designed to make optimal use of raw materials. It also necessitates meticulous planning, accurate quantity estimation, efficient logistics, and responsible disposal/ reuse of unavoidable leftovers.

The result is a construction process that benefits both the environment and the project’s overall performance.

A green recycling symbol placed on architectural blueprints next to a white hard hat, representing ways to reduce construction site wastage Dhaka.

The Direct Importance of Efficient Sourcing

The journey towards zero waste begins long before finished materials reach the construction site. Building products themselves play a crucial role in determining how much waste is generated on the whole.

Traditionally, many construction materials need extensive cutting, trimming, or modifications on-site. This often leads to offcuts, broken materials, excess packaging, and discarded surplus inventory. Although the use of Reinforced Concrete Panels on larger sites has significantly reduced these wastes in the past few years. 

Nowadays modern building products are increasingly being engineered for efficiency. Factory-controlled manufacturing allows producers to ensure consistency of dimensions, improved quality, and reduced defects, minimizing the need for rework and material replacement. Modular, standardized, or prefabricated products can further reduce unnecessary waste by arriving at the site, ready for installation.

Selecting Sustainable Modular Building Products to Minimize Debris

Selecting sustainable modular building products that have been engineered with resource efficiency in mind can significantly reduce waste throughout a project’s lifecycle. For example, Reinforced Concrete Panels (RCPs) are manufactured to precise specifications on-site, reducing casting waste and minimizing loss of raw materials. Using these can prove to be highly efficient for many projects as these reduce errors, improve consistency, and shorten construction timelines. On the other hand, projects can also use Concrete Hollow Blocks (CHBs), as these require less mortar and produce fewer offcuts than traditional bricks, at the same time offering durability and structural efficiency.

It is highly efficient to utilize reusable unipavers and paving blocks—such as interlocking Unipavers—which can easily be lifted, repurposed, and replaced without generating unnecessary demolition debris. Since all these products are manufactured under quality-controlled conditions, they generally experience less breakage and higher installation accuracy than many conventional alternatives.

What are the best sustainable building materials in Dhaka?

Smart Structural Architecture and Sustainable Manufacturing

Zero waste starts at the inception of thinking. It is possible for architects and engineers to substantially reduce waste through thoughtful design decisions, including developing standardized dimensions, optimized structural layouts, and selection of modular building systems that maximize material utilization.

In modern times, digital planning tools further enhance efficiency by allowing teams to accurately estimate material requirements before construction even begins, reducing costly over-ordering and minimizing unused inventory. Better planning also decreases expensive design revisions during construction, one of the leading causes of unnecessary waste.

A modern engineering workspace with architectural models of houses and wind turbines, demonstrating the deployment of sustainable modular building products.

Sustainable Manufacturing 

The sustainability of a building product goes far beyond its performance on-site.

Manufacturers are increasingly adopting environmentally responsible production methods such as: 

  • Recycling production waste back into manufacturing
  • Conserving water used during production
  • Improving energy efficiency
  • Using recycled raw materials where possible
  • Reducing unnecessary packaging and other overheads

These improvements can help reduce the environmental footprint of building products on every project that they are used on. 

Extending the Life of Building Materials

The most effective way to reduce waste is to build products that last for years.

Durable materials require fewer repairs, replacements, and renovations over time, preventing future waste generation & lowering lifetime maintenance costs.

High-quality construction products also improve a building’s resilience against weather, wear-and-tear, and structural deterioration, reducing the demand for new raw materials.

When replacement eventually becomes necessary, products that can be recycled or repurposed help keep valuable resources out of landfills. There are some overall benefits of going the zero waste route for building products, such as:

  • Lower material procurement costs
  • Reduced transportation and disposal expenses
  • Faster construction schedules
  • Improved site safety through cleaner work environments
  • Better project quality due to fewer material defects
  • Enhanced compliance with green building certifications and sustainability goals

These operational benefits make waste reduction not only environmentally responsible but also economically advantageous.

The construction industry is currently at a crucial turning point. As urban development continues to increase over time, every decision now has an opportunity to reduce environmental impact.

Zero-waste in construction cannot be achieved through a single innovation, but through countless smarter choices made throughout the process. Choosing high-quality, precisely-engineered building products, embracing efficient construction methods, and designing with resource conservation in mind collectively create projects that are more sustainable, more resilient, and better prepared for the future.

Ultimately, the buildings of tomorrow will be defined not only by how impressive they appear, but by how responsibly they are created. By moving closer to zero waste, the construction industry can build communities that serve both people and the planet for generations to come.

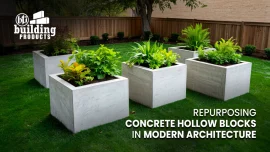
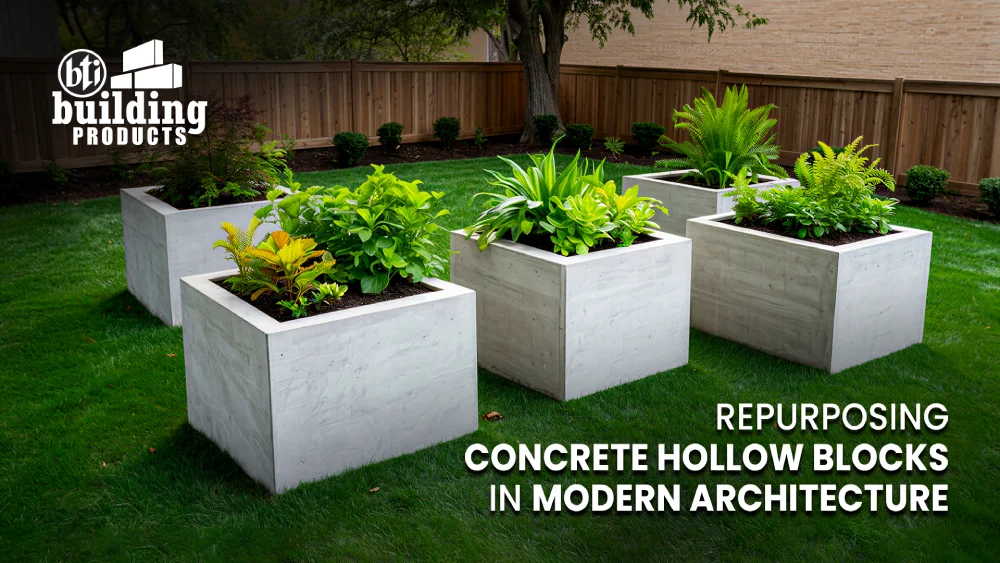
Cool-toned concrete hollow blocks repurposed as minimalist planters on a green lawn, showcasing sustainable modern architecture.
building products

Repurposing Concrete Hollow Blocks in Modern Architecture

Key Takeaways

  • Sustainability & Efficiency: Repurposing unused concrete hollow blocks significantly reduces construction waste and lowers carbon emissions associated with new manufacturing.
  • Versatile Uses of Hollow Blocks: From minimalist breeze block facades that enhance natural ventilation to geometric planters and outdoor furniture, these materials offer highly functional design solutions.
  • Modern Architecture Appeal: Utilizing these blocks aligns with a clean, industrial aesthetic, providing both privacy and visual connectivity without adding unnecessary visual clutter.

The Role of Hollow Blocks in Sustainable Modern Architecture

Sustainability is an absolute necessity in modern architecture. Rather, it is a responsibility we must fulfill to ensure the security of our future generations. The concrete hollow block is often overlooked on construction sites, despite its versatility. Concrete Hollow Blocks have great potential for reuse, but are often unceremoniously dumped due to minor flaws or project changes. Reusing or repurposing unused Concrete Hollow Blocks reduces construction waste and opens the doors to cost-effective & innovative design solutions.

8 Innovative Uses of Hollow Blocks


1. Versatile & Structurally Strong

Concrete Hollow Blocks are durable, weather-resistant, and modular in nature. The uniformity of these shapes allows architects and designers to experiment with patterns, textures, and structural forms while maintaining stability.
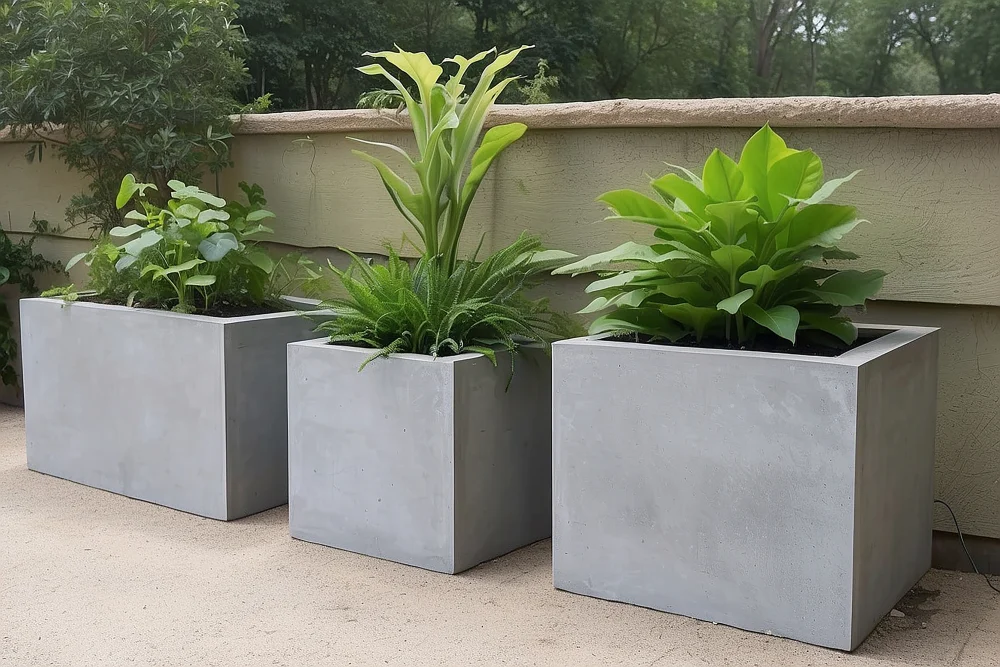
Clean, geometric uses of hollow blocks serving as premium concrete planters for urban balcony gardening.

2. Working Towards Sustainability

When raw materials are reused, the demand for new production is reduced significantly. This lowers carbon emissions related to manufacturing and transportation. In countries like Bangladesh, where rapid urbanization is a common occurrence, this approach is perfectly aligned with eco-conscious development goals.

3. Cost Efficiency

When used for landscaping, boundary elements, and non-load-bearing structures, repurposed materials can dramatically cut costs. What would ordinarily be dumped as waste could potentially become a valuable design asset.
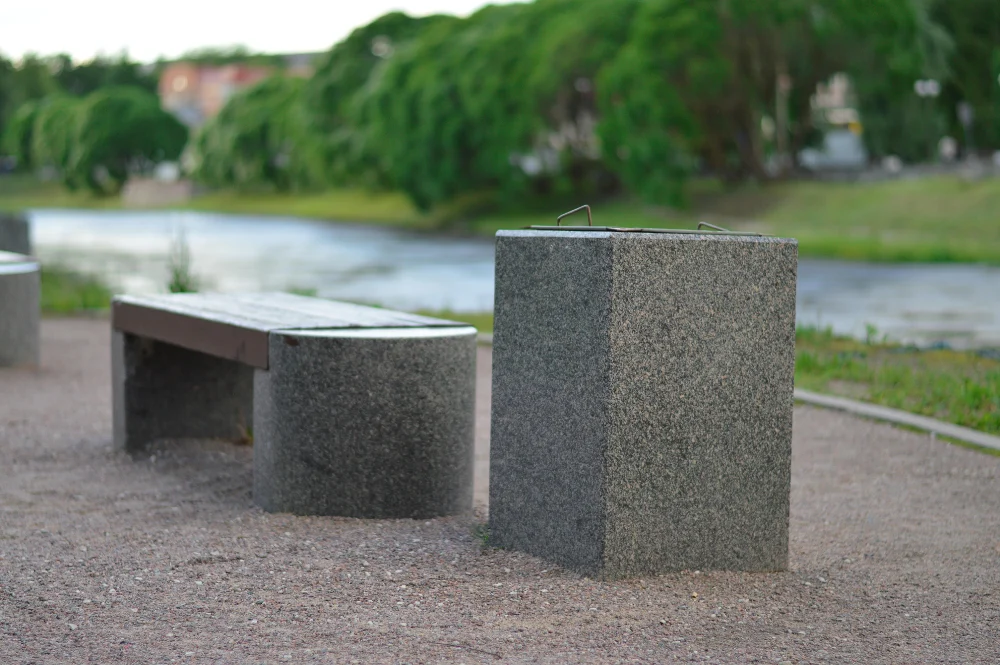
Repurposed concrete hollow blocks designed as sleek, industrial outdoor seating along a scenic riverwalk.

 4. Decorative Facades & Screens

Unused Concrete Hollow Blocks can be arranged into perforated walls or “breeze block” facades. These can be used to visually create appealing geometric patterns and enhance natural ventilation and light filtration—ideal for tropical climates.

5. Planters & Vertical Gardens

Stacked creatively, Concrete Hollow Blocks can be transformed into modular planters. Their cavities are great for growing herbs, succulents, or small plants, making them ideal for urban gardening and balcony landscapes.
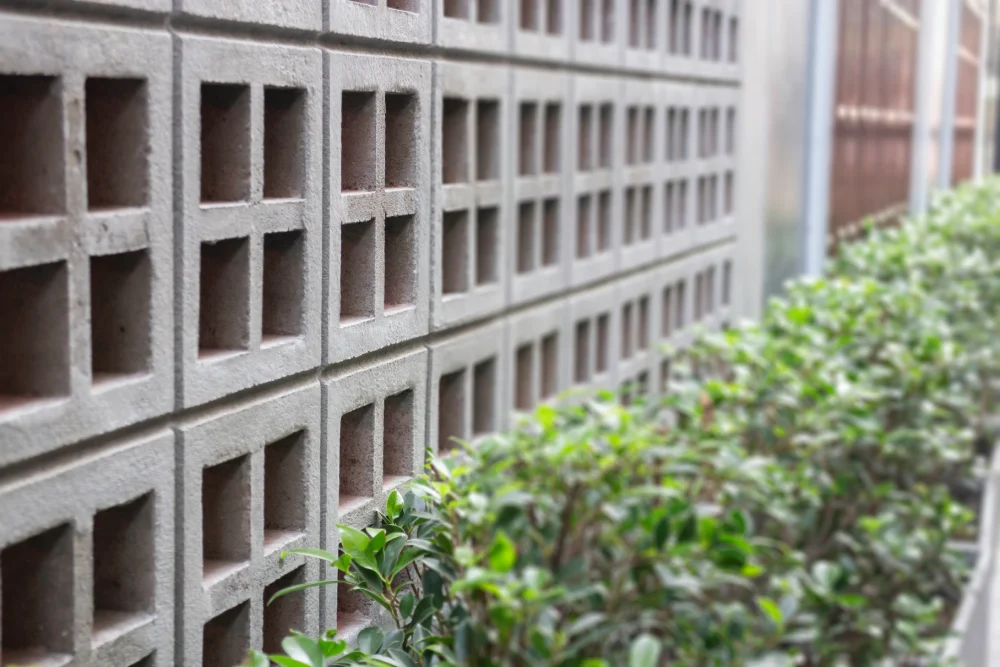
Breeze block facade in modern architecture using concrete hollow blocks to create a clean geometric screen for natural light and ventilation.

 6. Outdoor Installations & Furniture

From minimalist benches to coffee tables, Concrete Hollow Blocks can be paired with wood or metal to create functional outdoor furniture. Their industrial aesthetic complements modern design styles.

7. Partitioning & Boundary Walls

Repurposed Concrete Hollow Blocks can be used to construct partially open partitions or boundary walls. These provide privacy while maintaining airflow and visual connectivity—perfect for courtyards and terraces.

8. Considerations from a Design Perspective

When reusing Concrete Hollow Blocks, make sure that they do not have major flaws or damage, especially if being used in a load-bearing capacity. Concrete Hollow Blocks can be finished in many different ways to change up the look & feel. The orientation can be changed to create dynamic patterns. Glass, wood, or steel can be used to create a contemporary aesthetic. 

Repurposing Concrete Hollow Blocks is a step toward circular architecture, where materials are continuously reused instead of being. This approach not only minimizes environmental impact but also encourages designers to think creatively within constraints.

In a world where resources are finite, the future of architecture lies in reimagining what we already have. Hollow blocks, once considered surplus, can now become building blocks of innovation—both literally and conceptually.

Modern architecture thrives at the intersection of creativity and responsibility. By repurposing unused hollow blocks, architects and homeowners alike can contribute to a more sustainable future while crafting spaces that are both functional and aesthetically compelling.

Sometimes, the most extraordinary designs begin with the most ordinary materials—waiting to be seen differently.

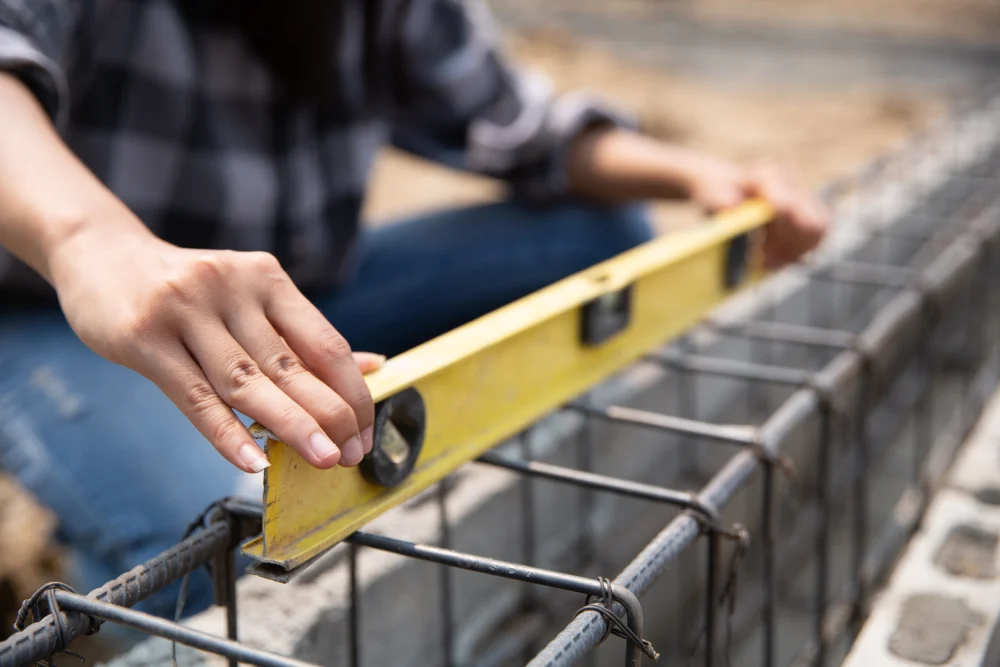
 

construction worker construction site
Architecture & Building

RCP: Bringing the Future of Architecture

As architecture moves toward smarter and more sustainable construction, traditional building methods are being reconsidered and improved upon. Among the most impactful innovations shaping modern skylines today are RCP (Reinforced Concrete Panels)—a brand-new construction solution that is redefining how buildings are designed and built. An architectural building design that is modern will make great use of RCPs to improve its strength, durability, and even reduce wastage.

Reinforced Concrete Panels are undoubtedly shaping the future of architecture by combining  design flexibility with structural strength.

Reinforced Concrete Panels are pre-engineered concrete wall or façade panels strengthened with steel reinforcement. Manufactured in controlled environments and assembled on-site, RCPs offer efficiency, precision, and durability that remains unparalleled.

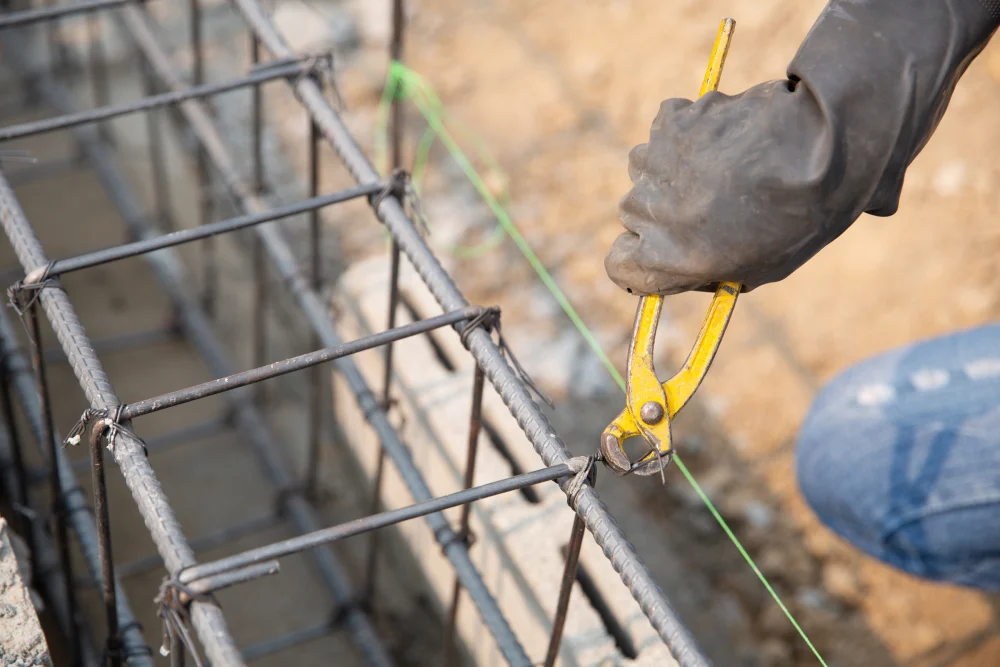
steel bar site construction

They can function as structural wall systems, façade cladding, and load-bearing or non-load-bearing elements. This versatility makes them ideal for modern architectural demands.

One of the biggest advantages of RCPs is that it makes construction much more efficient than it would otherwise be. Since panels are made on-site at each project, multiple phases of construction can run simultaneously. Benefits of more efficiency include rapid completion of projects, reduced on-site labor, minimal weather-related delays, and consistent quality control. RCPs give us an absolute advantage in the real estate industry, where time equals money.

Next, we know that RCPs are engineered for high performance. Their reinforced composition gives them great load=bearing capacity, superior resistance to fire, moisture and earthquakes, as well as long-term durability with little to no maintenance.

As the need for taller buildings grows with rising demand for improved housing facilities, RCPs simultaneously become even more important as they support safer, stronger, and more resilient structures. Contrary to the perception that concrete limits creativity, RCPs offer great flexibility of design. Architects using RCPs can achieve modern yet clean façades, custom patterns, textures and finishes, large, continuous spans, seamless integration with glass, steel, and other materials. RCPs allow architecture to be bold, expressive, and contemporary, without sacrificing function.

Sustainability is no longer optional, and RCPs align well with green building principles.

steel bar site construction


Their environmental advantages include lesser waste of materials, reduced noise, better heat insulation, and longer life cycles of buildings. By improving energy efficiency and minimizing construction waste, RCPs contribute to responsible urban development.

As RCPs are produced in controlled settings on-site, they offer a level of accuracy that is incomparable. This will allow uniform finishes to be achieved at the cost of fewer structural inconsistencies, improved alignment across façades and floors, and reduced need for reworking due to errors. Architects and developers will be able to predict better outcomes and higher-quality buildings.

RCPs are especially well-suited for high-rise residential buildings, commercial spaces, educational institutions, as well as hospitality and healthcare structures. RCPs are modular, meaning that designs can be scaled up or down, and be repeated over and over. Reinforced Concrete Panels represent a shift in how architecture is conceived and executed. RCPS offers efficiency, super-strength, freedom of design and sustainability all in one, enabling architects to build smarter, safer and more future-ready spaces. Reinforced Concrete Panels are now at the forefront of modern architecture, shaping the buildings of tomorrow. RCPs are leading the way in helping us build faster, smarter and even better buildings than before.

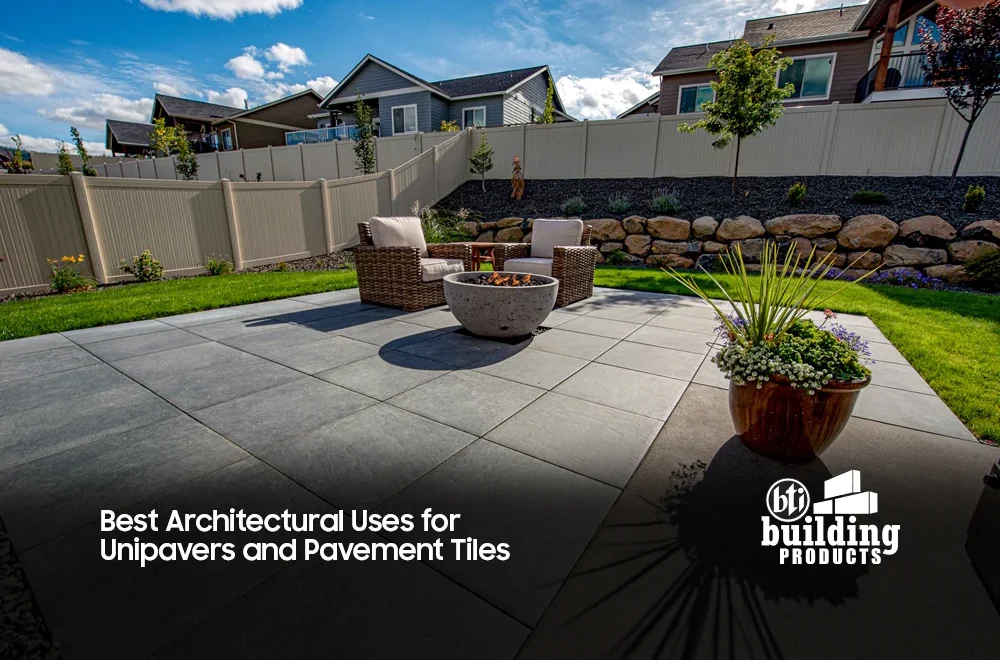
Best Architectural Uses for Unipavers and Pavement Tiles
building products

Best Architectural Uses for Unipavers and Pavement Tiles

In modern architecture, outdoor surfaces are no longer just functional—they are a key part of visual identity, sustainability, and user experience. Unipavers and pavement tiles have emerged as versatile design elements that balance durability with aesthetics, making them a preferred choice for architects, planners, and developers.

From residential landscapes to large urban projects, here’s a look at the best architectural uses for unipavers and pavement tiles.

1. Parking Areas & Driveways

Unipavers are ideal for being used in driveways due to their high load-bearing capacity and resistance to wear. Unlike traditional concrete blocks, they distribute weight evenly, reducing the risk of cracking in the structure. Architecturally, they offer flexibility in patterns, textures, and colors—allowing driveways to complement the overall façade of a building.

For parking areas in residential complexes or commercial developments, pavement tiles can be used to create organized, visually appealing layouts while ensuring long-term durability.

2. Pedestrian Paths & Walkways

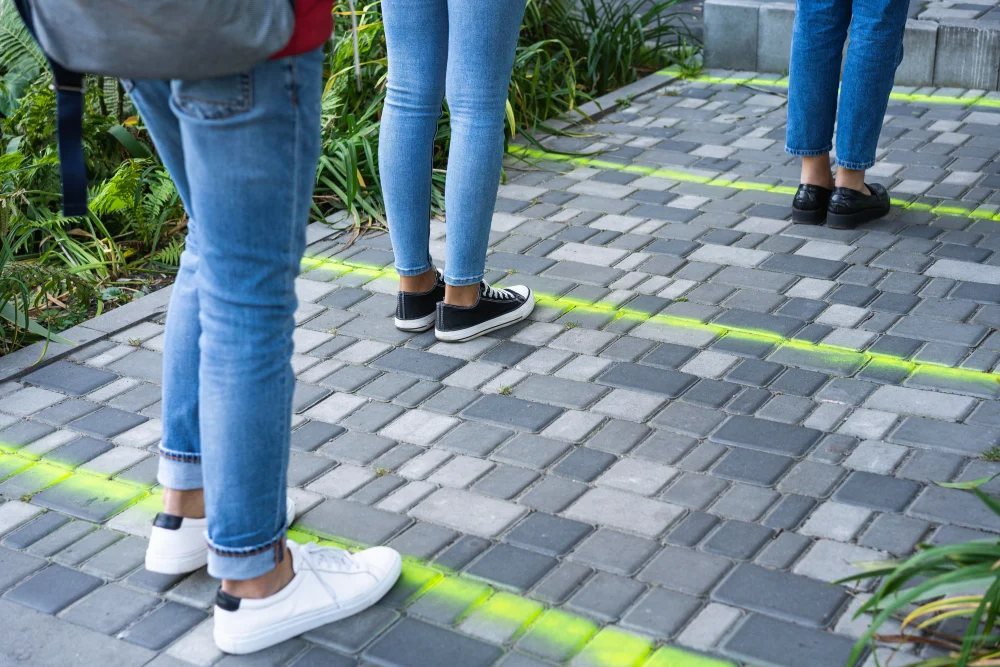
Walkways are transition spaces connecting buildings with nature and movement. Pavement tiles provide a clean, uniform surface that enhances safety and accessibility. Architects often use contrasting colors or patterns to subtly guide flow of pedestrians, define zones, or highlight entrances.

In urban projects, Unipavers also support easy maintenance—individual units can be replaced without disrupting the entire pathway.

uses of pavement tiles

3. Open-to-Sky Spaces & Courtyards

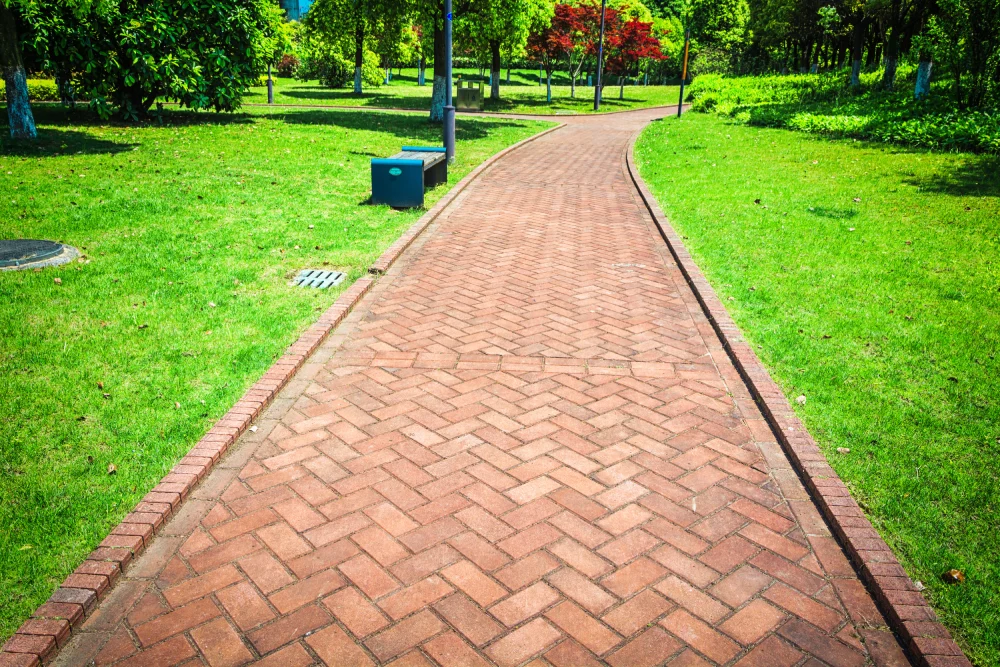
Courtyards are focal points in residential and commercial architecture. Using Unipavers or decorative pavement tiles here adds texture and rhythm to open spaces. Patterns such as herringbone, basket weave, or geometric layouts elevate the visual appeal; all while maintaining a grounded, earthy feel.

These surfaces also perform well in outdoor conditions, making them suitable for semi-open spaces exposed to sun and rain.

4. Rooftop Terraces and Podium Levels

As vertical living is gaining popularity, rooftops and podium decks are becoming active social spaces. Lightweight pavement tiles designed for elevated areas are now also being used to create walkable, elegant surfaces without overloading the structure. Architects often pair neutral-toned tiles with greenery, seating, and pergolas to design inviting rooftop environments for relaxation and gatherings.

5. Garden Paths & Landscape Design

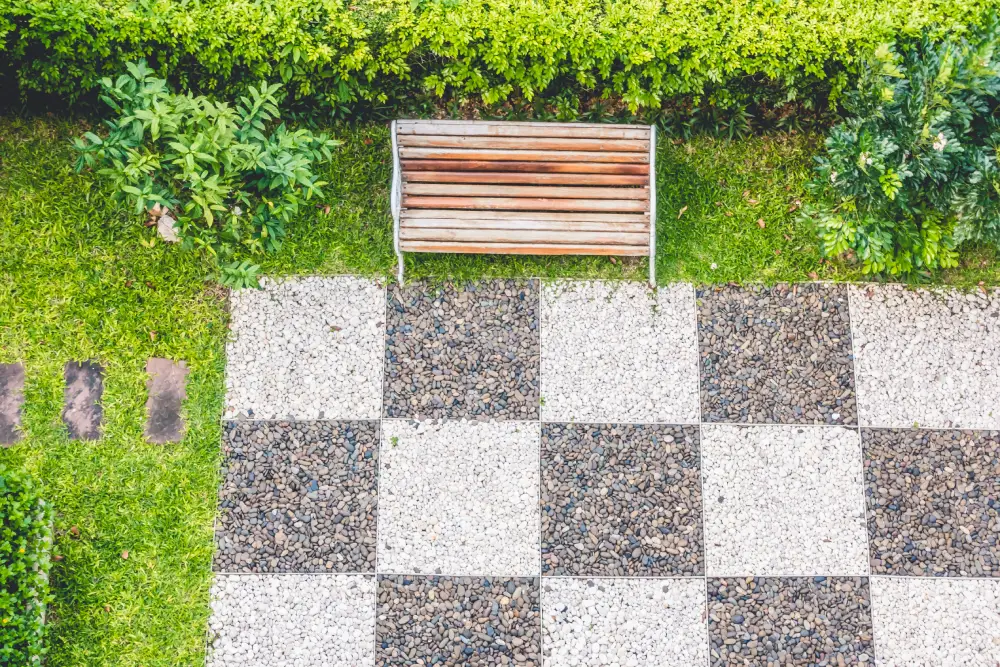
Unipavers play a major role in landscape architecture. Garden paths, seating zones, and transitional areas benefit from textured Unipavers that blend seamlessly with grass, gravel, and planting beds.

Permeable Unipavers are especially valuable in sustainable design, as they allow rainwater to seep through the surface, reducing runoff and supporting natural drainage.

uses of pavement tiles

6. Entry Forecourts & Commercial Plazas

First impressions matter in commercial architecture. Pavement tiles are frequently used in entry plazas, forecourts, and drop-off zones to create a strong visual statement. Large-format tiles offer a contemporary look, while patterned Unipavers add character and depth to expansive outdoor areas.

These materials also withstand heavy foot traffic, making them suitable for malls, offices, hospitals, and institutional buildings.

7. Recreational Areas & Pool Decks

For poolside areas and recreational zones, slip-resistant pavement tiles are a practical and aesthetic choice. Their textured finish enhances safety, while lighter shades help reduce heat absorption. Architects often use these tiles to visually unify pools, decks, and lounge areas into a cohesive design language.

8. Public Spaces & Urban Streetscapes

In urban design, Unipavers are widely used for sidewalks, pedestrian streets, and public squares. Their modular nature allows for creative layouts, easy repairs, and long-term cost efficiency. From heritage zones to modern city developments, pavement tiles help define public spaces that are durable, functional, and visually engaging.

Unipavers and pavement tiles both provide architects with the freedom to design outdoor spaces that are strong, sustainable, and aesthetically refined. Their adaptability across scales—from private residences to large commercial developments—makes them an essential material in contemporary architecture.

When thoughtfully selected and skillfully installed, these surfaces do more than pave the ground—they shape experiences, enhance environments, and elevate the architectural narrative of the nation.

Reusing Building Materials: Key to Sustainability in Architecture?
building products

Reusing Building Materials: Key to Sustainability in Architecture?

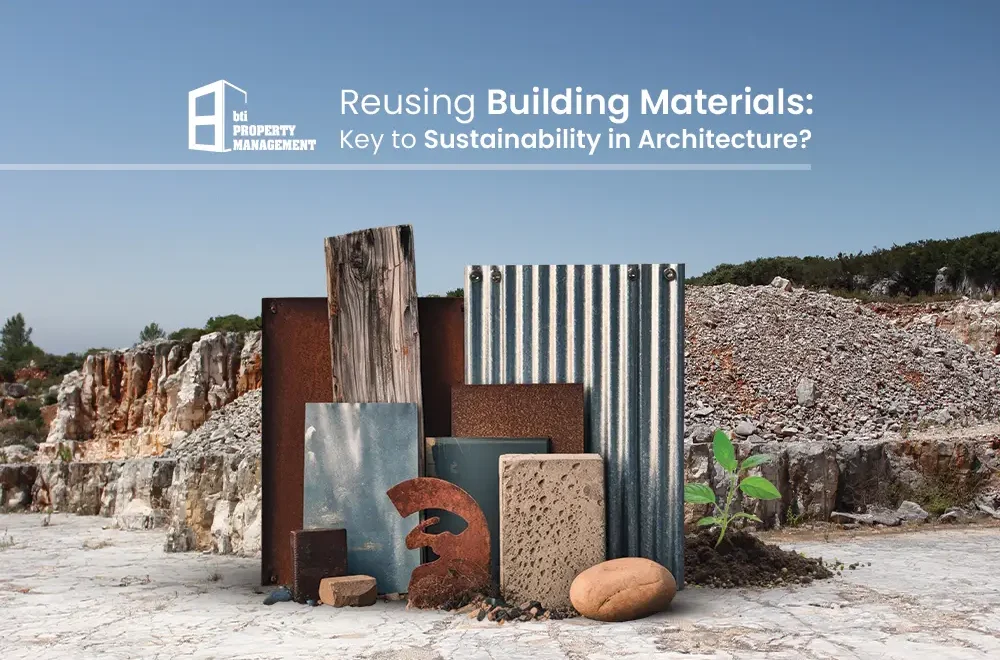
Construction and real estate use a majority of the resources available to us. The construction industry is one of the largest contributors to worldwide carbon emissions. The harmful effects caused by real estate and construction are not just limited to carbon emissions. They also create waste and deplete our already insufficient resources. As the demand for infrastructure grows with accelerating urbanization, architects and builders are feeling pressured to find sustainable solutions for a better tomorrow. Many conversations are centered upon green building technologies and energy-efficient designs, where it has been found that reuse of building materials could hold the key to sustainability.

Reusing existing materials can give them a second life, architects can reduce the impact on the environment and make construction more cost-effective in the long run. Let us explore deeper to see whether this might resolve the issue of sustainability in architecture.

1. Environmental Benefits

In global landfills, a major portion is made up of waste from construction sites. When existing materials are salvaged and reused, architects and developers can then drastically reduce waste while conserving natural resources. Reuse will also reduce carbon emissions associated with manufacturing and transporting new materials.

2. Economic Benefits

Reclaimed materials often cost less than brand new ones. For homeowners and real estate developers alike, this creates major savings, especially on large projects. Moreover, reusing materials can lower disposal costs as lesser waste goes to landfills.

 photorealistic timber house interior with wooden decor furnishings

3. Cultural and Aesthetic Value

Materials like reclaimed wood, vintage bricks, or ornate tiles add unique character to otherwise modern structures. They carry history and offer aesthetic qualities that brand-new materials often cannot replicate. Therefore, reuse is both soulful and sustainable.

4. Commonly Reused Materials in Architecture

Even though we cannot use all materials for reuse, but we can give many a second life with the correct care and treatment:

  • Wood: Reclaimed timber from old buildings is popularly used for flooring, furniture, and even structural use.
  • Bricks: Cleaned and repurposed old bricks add functionality with rustic charm.
  • Steel and Metals: Metals can be recycled due to their durable nature, making them perfect for reuse in beams, roofing, or even interior design.
  • Glass: Old windows and panels can be reprocessed into new glass products or creatively combined into designs.
  • Concrete: Concrete can be crushed and reused as aggregate for new construction.

5. Innovative Practices and Global Examples

Architects who like thinking ahead are now designing with reuse in mind. Some notable practices include:

  • Adaptive Reuse: Transforming old warehouses, factories, or heritage buildings into modern spaces while preserving their materials.
  • Circular Construction: Designing buildings that can be taken apart and recycled at the end of their lifecycle.
  • Material Banks: Keeping an inventory of salvaged materials for future use in new projects.

Many developing countries are rediscovering traditional reuse methods out of necessity and innovation.

empty black stairs pedestrian subway 3d render

6. Challenges of Material Reuse

Even when we decide to resume materials, we need to overcome certain obstacles:

  • Quality & Safety: When using reused materials, we must ensure that they meet modern building codes and safety standards – which can be a complex process.
  • Storage & Logistics: Dedicated infrastructure is required to collect, sort, and store salvaged materials.
  • Perception & Awareness: There are still certain developers and buyers who think of reused materials as lower quality, despite their proven durability and charm.

Innovation, supportive policies and a shift in the mindset in the real estate industry can, in combination, help us overcome these barriers.

7. The Future of Sustainable Architecture

Material resume and the future of sustainable design are forever intertwined. With advances like 3D printing, modular construction, and digital tracking of materials, architects can now even create buildings that are efficient and circular—designed for being taken apart and later reused.

Globally, many governments  are also beginning to recognize the significance of this practice, offering lucrative incentives for projects focusing on recycled and reclaimed materials. The more that sustainability becomes a standard, material reuse could indeed be the key to unlocking a greener future in architecture.

Reusing building materials is not just a measure for cutting costs or a design trend—it is a sure-shot commitment to environmental responsibility, cultural preservation, and sustainable innovation. In a world where resources are limited and climate challenges are becoming more nerve-wracking; giving materials a second life may easily be one of the most powerful keys to building a better, brighter future.

Using Unipavers in Different Rooftop Paving Styles
Unipavers

Using Unipavers in Different Rooftop Paving Styles

In urban homes and offices all across Dhaka, wide expanses are as scarce as a blue moon. To make the most of available or usable space, rooftops are no longer just flat surfaces that once upon a time would have been unused. With growing interest in outdoor spaces, rooftops these days are transforming into multipurpose functional areas; used for relaxation, gardening, or even to host social gatherings. The right type of flooring can play a major role in this transformation,where Unipavers have now become one of the most versatile choices for rooftop paving.

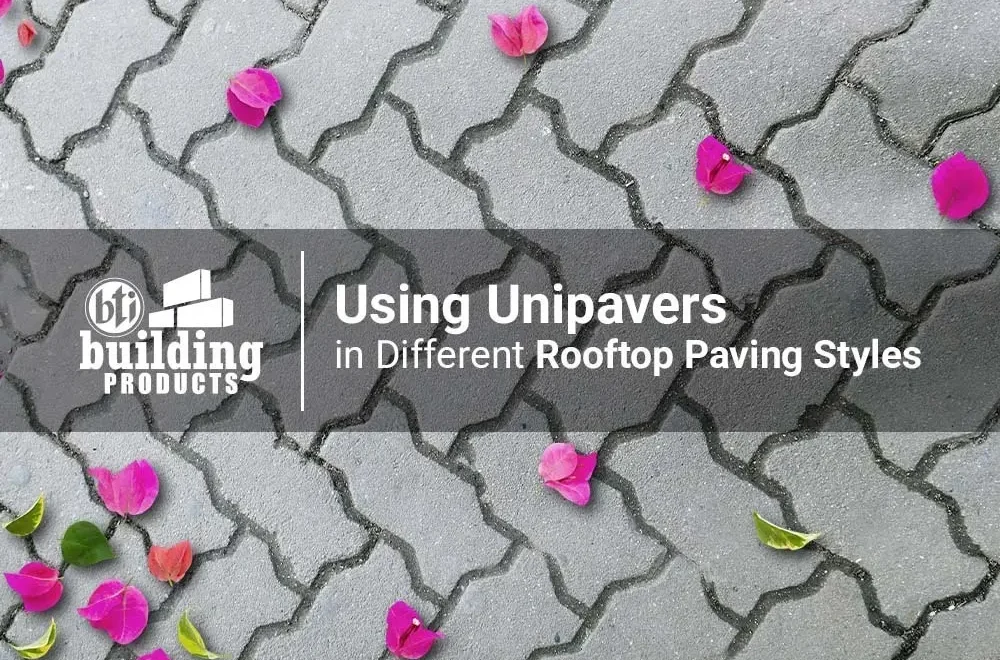
Unipavers—interlocking concrete blocks—are the underdog of building materials. They offer strength, durability, and a lot of design flexibility too. They are especially well-suited for rooftops, where weight management, water drainage, and low maintenance are absolutely essential. Here is an extensive list of how unipavers can be used in different rooftop paving styles:

1. Modern yet Minimalistic Style

If you love clean lines and crisp designs, Unipavers in their neutral tones can work perfectly to meet your needs. You can use a grid-like arrangement of pavers to create a sleek & chic look. Pairing them with glass railings, potted plants, or outdoor furniture can help you enhance the contemporary feel while still maintaining a minimalist feel in the space.

2. Rooftop Garden

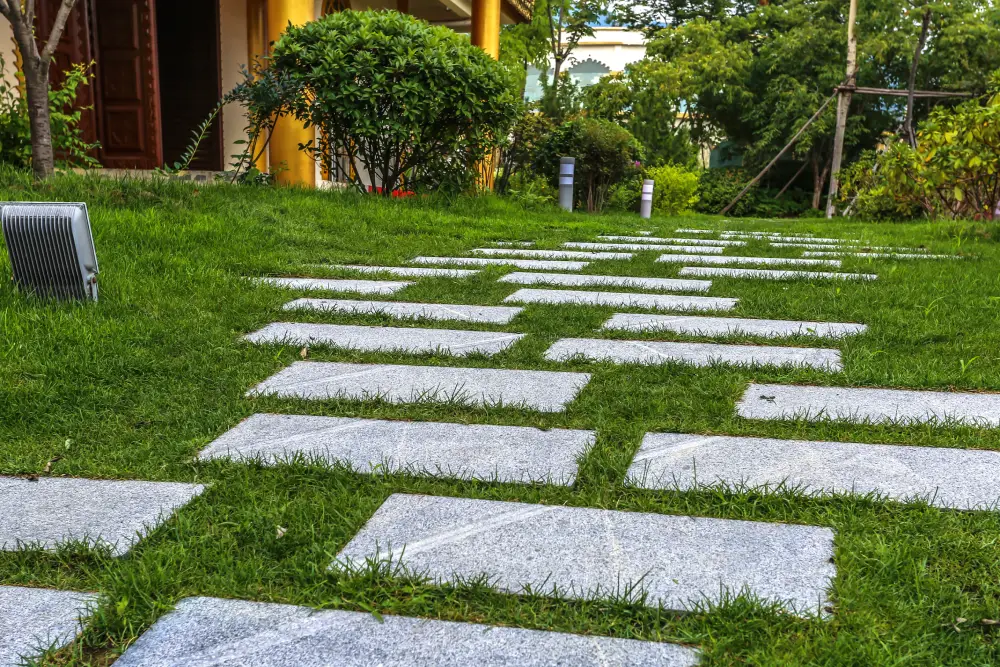
Unipavers can be laid in alternating patterns with natural grass to create a combo with pavers and greenery. This design softens the look of the rooftop while promoting better rainwater absorption. It is a perfect style for ecologically-conscious homeowners who would like to enjoy a blend of greenery and structure.

Stone Road

3. Rustic Courtyard 

Unipavers in neutral, earth-tones like terracotta or sandstone can help you give your rooftop a warm appeal. Adding wooden furniture or clay planters can further complement the pavers beautifully, making your rooftop feel fresh like a countryside courtyard in the urban jungle.

4. Patterned Layouts

Unipavers can easily be arranged to form geometric patterns. It might be a circular centerpiece, a herringbone pattern, or alternating color blocks; patterned layouts give the rooftop a new, unique identity.

5. Lounge/ Exhibition/ Entertainment Zone

Thinking of a rooftop lounge or party space? Darker-toned Unipavers are a practical choice because they are stain and wear-resistant. Adding accent lighting between or around the paved zones can give the ambience an elevated feel. These spaces will now become both durable and stylish, capable of withstanding heavy foot traffic.

Sky old grass summer nobody

6. Traditional Terrace 

Are you looking for a more classic terrace, Unipavers arranged in simple square or rectangular styles in muted red, brown, or grey can add just a little timeless charm. If you are somebody that craves functionality with a polished, neat aesthetic. 

Why Should You Choose Unipavers for Rooftops?

  • Aesthetic Variety: Wide range of colors, shapes, and finishes. 
  • Durability: They can withstand long periods of use at a time, as well as a variety of changes in weather. 
  • Easy Maintenance: Damaged units can be replaced individually as convenient.
  • Water Drainage: The Unipavers’ Interlocking design will allow for better rainwater flow.

Unipavers can be widely used as a design tool to transform an ordinary rooftop into a stylish outdoor space that serves a purpose. With Unipavers, the customization possibilities are endless, whether you want a minimalist retreat, a green garden, or a lively lounge. 

Styles of Using Pavement Tiles in Architecture
Architecture & Building

Function Meets Art: Styles of Using Pavement Tiles in Architecture

When walking through any city, your feet will be tracing a quiet story—one told through a wide array of colors, textures, and patterns. Pavement tiles often get overlooked in the architectural conversation. They have an essential role in functionality & in framing human experience. Pavement tiles are design elements that communicate a ton, be it mood, order, rhythm or even cultural identity. They guide our steps through the built environment, unweaving history for us as we go along.

1. The Geometry of Order: Modular and Linear Patterns

One of the most enduring styles of pavement tiling is geometric precision. Think squares, rectangles, herringbone, or chevrons—these tile arrangements aren’t just for visual appeal; they evoke a sense of structure, balance, and control.

In urban spaces like plazas and promenades, linear paving styles subtly guide pedestrian flow. In residential courtyards, modular grid patterns provide a harmonious base that perfectly complement minimalist architecture. There is something deeply comforting about order—and tiles can bring that order to life under our feet.

natural stone pavement

2. Organic Play: Curved, Mosaic, and Freeform Tiling

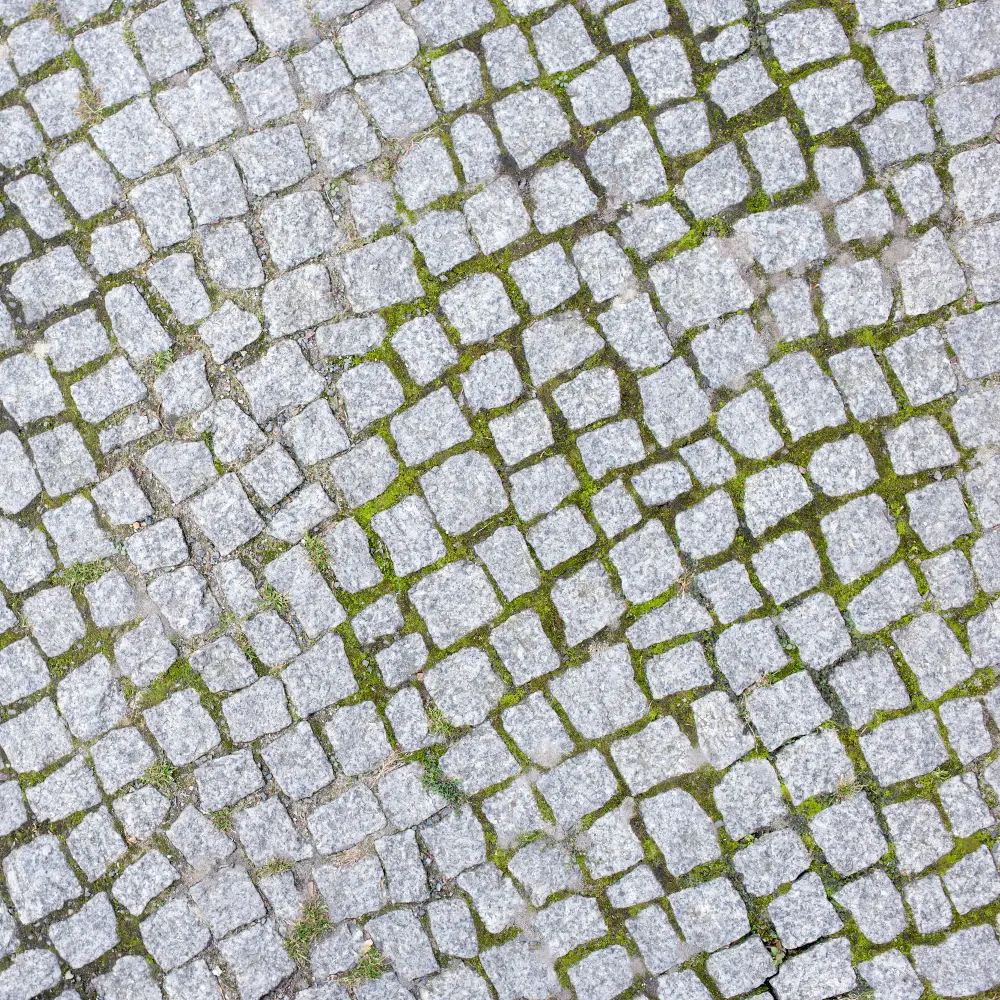
Organic paving styles celebrate irregularity and freedom of expression. Inspired by nature’s asymmetry, these designs use rounded tiles, natural stone, or broken ceramics arranged like puzzle pieces.

This style often shows up in Mediterranean, Spanish, and Moroccan architecture. Think of Gaudí’s Parc Güell in Barcelona—a riot of colorful, irregular tiles forming sinuous benches and winding walkways. Organic tiling doesn’t just support movement; it evokes wonder.

In today’s world, where uniformity dominates, organic pavement offers a counterbalance—a celebration of spontaneity, imperfection, and soul.

3. Cultural Echoes: Patterns with Heritage

For centuries, tiles have been vehicles for cultural storytelling. Islamic tiling with its intricate arabesques, Portuguese azulejos in public courtyards, Indian sandstone carvings—each carries history in its design.

In modern architecture, there’s a growing trend of reviving traditional patterns in modern materials.  A pavement tile may be a direct nod to a community’s heritage, reminding us of our ancestors and their histories. This fusion of past and present makes for public spaces that are deeply resonant for generations to come.

4. Vibrant Colors

With more passing time, pavement tiles are now turning from greyscale. Color is becoming more intentional in pavement tiles. Earthy terracottas can be used to warm up cold climates. Cool blues and whites bring a sense of calm to sun-drenched regions. Multi-colored mosaics brighten community parks and schoolyards.

Color psychology plays an increasingly central role in urban design, and tiles—being so visible and tactile—are a perfect medium to set the tone.


Outdoors Cobblestone Texture with Stairs

5. Sustainability & Style

As the world moves towards sustainability, more architects and designers are choosing permeable pavers, recycled materials, and eco-friendly processes. Green paving styles use open-jointed slabs, or tiles that allow for water absorption, cooling the city and supporting plant growth. The intention of moving towards sustainable architecture is to build beautifully while simultaneously caring for the ground below. 

So the next time you step onto a tiled path, take a pause for a moment. Notice the pattern. Ask where it came from, listen to what it is trying to say, how it is making you feel. The tiles you’re walking on aren’t just passive—they are shaping your journey.

In architecture, every element matters. Pavement tiles carry tradition, guide movement, and offer beauty where we least expect it—beneath our very feet. It is therefore a privilege to be able to work with pavement tiles in architecture, because you can then experiment with art & functionality. 

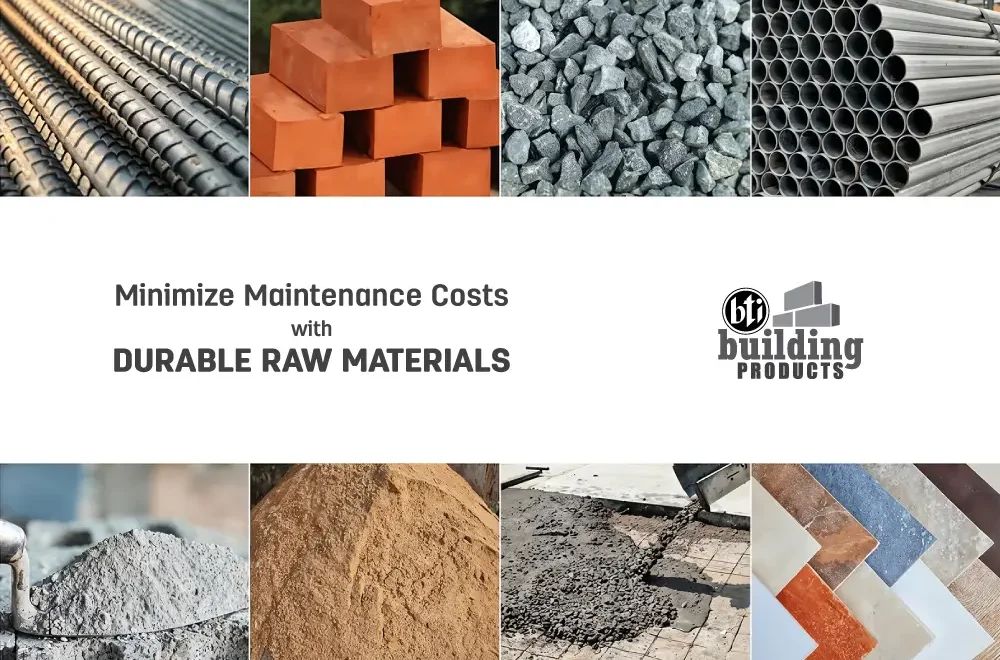
Minimizing Maintenance Costs with Durable Raw Materials
building products

Minimizing Maintenance Costs with Durable Raw Materials

The cost of building materials is constantly increasing, since many of them are made using natural resources that are on a rapid decline. For real estate companies to thrive in this economy, it is necessary to find ways of cutting costs without compromising on the final quality that is delivered. Reducing operational costs will not only mean that the entire operation is highly efficient, but also that the work being done reflects great productivity. Let us learn how we can work on lowering maintenance costs by incorporating durable raw materials into our construction work

  • Negotiate Contracts with Current Suppliers

If your organization has been working with your raw materials suppliers for a while, you must have already built a solid relationship with them. Whenever you are signing a new contract, negotiate a deal to get the best value for your money. Remember, while quality is key, it is always appreciable when you can knock off some more money from your yearly expenditure. 

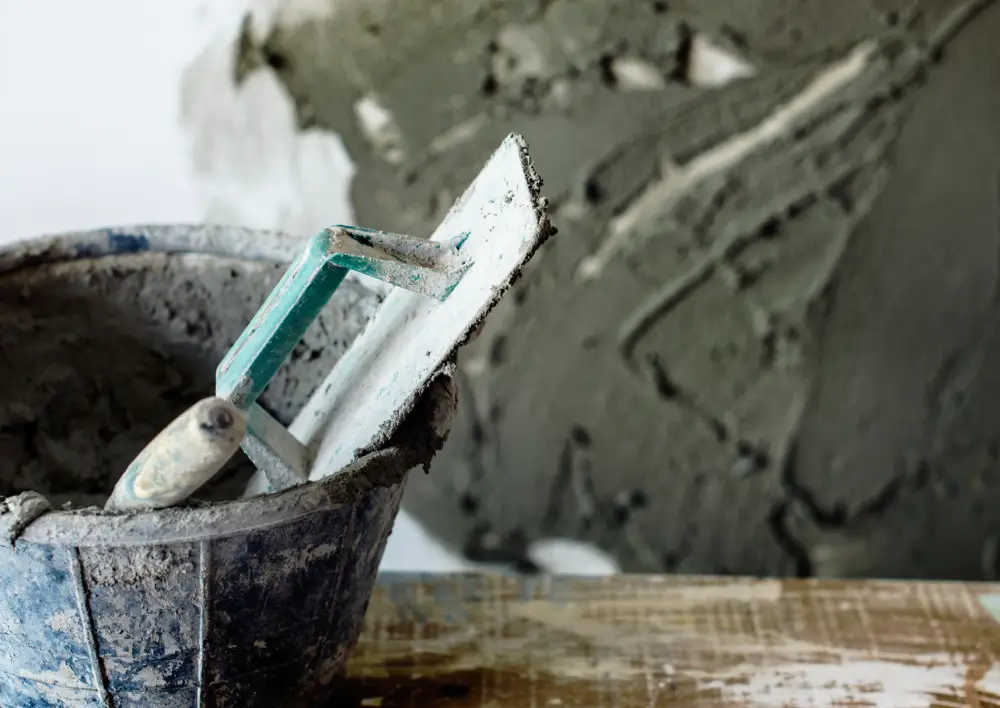
plaster cement

  • Choose Great Quality from the Start

Prices do matter in the long run, when they present a reflection of your expenditure. However, lower prices do not necessarily mean that you need to compromise on great quality. Look around and do your research before investing in any raw materials to make the most of whatever your company buys for use. 

  • Always Track and Manage your Inventory

It is the mark of a good manager when an inventory is well-maintained. This means that you will need to conduct regular checks – monthly, quarterly, half-yearly and yearly. Keeping ahead of stocks and refilling them before they are running out, while simultaneously making sure that liquid cash is not held up in expensive stocks – is crucial to the financial wellbeing of the organization. 

  • Minimize Daily Waste

Often, many processes like making of Reinforced Concrete Panels, or mixing cement for mortar, are processes that need to be completed right before these materials are used. To minimize daily waste, make sure such materials that need to be used up immediately are measured out properly and mixed on instead of ahead of time. Preventing waste can go a long way in minimizing operations costs. You should also keep track of utilities to make sure they are not being overused, particularly electricity during the humid summers of Bangladesh. 

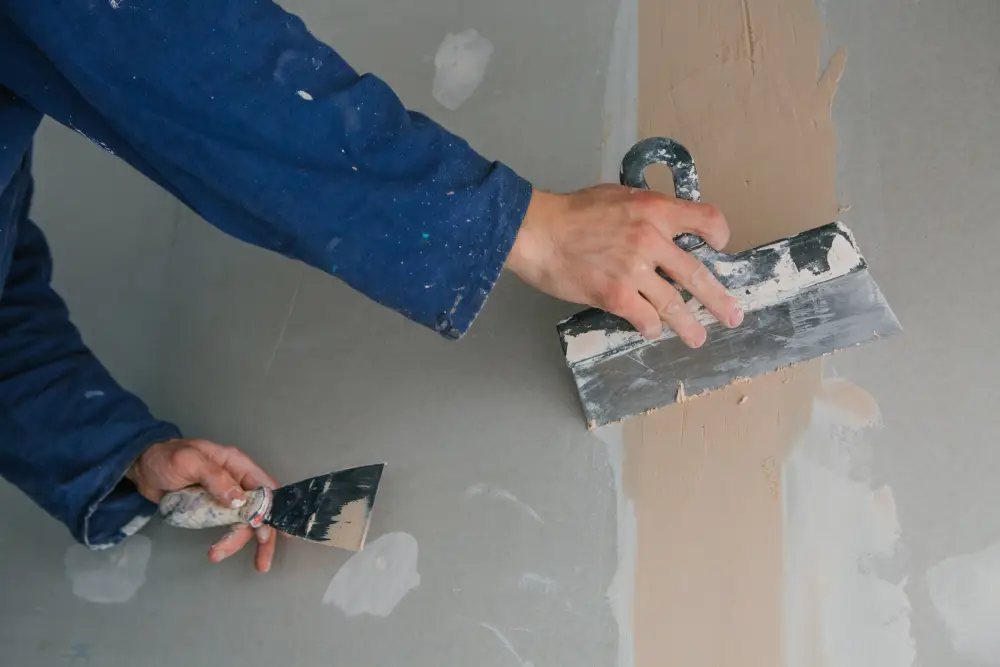
man works plastering two trowels plasterboard blue uniform

  • Train & Equip your Team

When we hire new construction workers on-site, we must ensure that they are used to our techniques of saving on operational costs. Workers need to know what measurements to use for plaster, mortar etc., where to store raw materials that will be required on a daily basis, etc, especially during the monsoon. When your team is fully trained and equipped, they will all be working as agents to minimize operations costs. 

High quality raw materials will allow your organization to keep building sustainable structures while keeping costs low. This will allow your real estate firm to keep making profits while delivering on quality. It will also make your structures more durable and long-lasting, standing for generations to enjoy. 

Reinforced Concrete Panels
building products

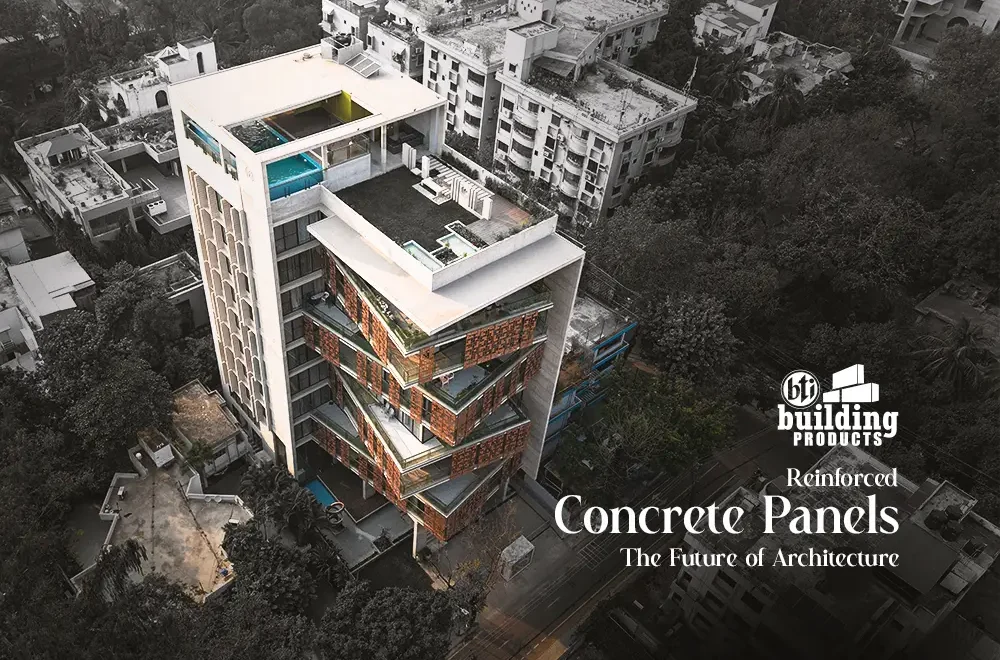
Reinforced Concrete Panels: The Future of Architecture

One of the best technological advances that has been gaining momentum in recent times is the reinforced concrete panel. As the world is becoming increasingly worried about issues related to climate change and sustainability, low or no-waste raw materials are slowly also becoming more common. In today’s modern architecture, it is not enough to just build a structure as per the basic requirements of the area. Rather, it is crucial to also take into account how we can use fewer non-renewable resources for an optimal output. This will then allow us to leave something positive for our future generations. 

bti is a leading Bangladeshi real-estate developer with over 40 years legacy in its name. Not only is the company known for introducing innovative raw materials such as concrete hollow blocks for use in construction, they are dedicated to providing the best customer service, as well as on-time handover. After thorough research, the company’s building products wing decided to introduce reinforced concrete panels instead, a more well-thought out version of concrete hollow blocks

Use of concrete hollow blocks

Often, reinforced concrete panels are made on-site, making them a great option for use in larger scale projects. This is because they reduce operational costs like transportation and storage (as they are made only when necessary, saving on warehousing costs as well). Also, the molds/ forms used in making these are customizable, allowing the creation of panels with minimal wastage – which undoubtedly adds to their versatility too. Construction workers and engineers must be well-trained on the making of reinforced concrete panels to make the entire construction process more efficient and streamlined.                

When bti makes reinforced concrete panels for use, they use a foaming agent with the concrete to ensure that it sets quicker than regular concrete. This foaming agent has the added advantage of ensuring that the end product is even lighter than concrete hollow blocks. Therefore, using reinforced concrete panels will make the entire structure up to 70% more lightweight, while still remaining as strong and durable as before. 

Green Building           

While bti building products is currently only making enough reinforced concrete panels for use in its own projects, these panels can have far-reaching impacts if used in infrastructure such as dams, bridges, etc. They are also highly durable, which means that using these in construction will ensure the longevity of the project, be it a residential or commercial building, or even infrastructure. 

As the human population of the world keeps growing while natural resources keep getting depleted, it is becoming even more of a necessity for us as global citizens to incorporate sustainability into every aspect of our lives. It is only when we are able to ensure the widespread use of reinforced concrete panels that we will be able to take a positive step towards a sustainable future.  

building products

Promoting Low-Wastage with Sustainable Building Materials

The construction and real estate industries consistently require a lot of raw materials, and subsequently create huge amounts of waste. Real estate developers in Bangladesh have become very conscious of the sustainability movement, leading to a rise in the use of sustainable building materials. With the world gradually moving towards sustainability to save resources, it has now become imperative for each of us to do our part in saving Earth. 

One of the major changes that is rapidly doing better for society is the widespread use of concrete hollow blocks or bricks in place of the traditional red clay bricks. Not only is this step reducing air pollution, but it is also helping save topsoil and thus prevent soil erosion, particularly in low-lying or hilly areas. Hollow blocks are multifunctional, as they make the structure lighter than if made using traditional red bricks. There are also even more benefits to using hollow blocks, such as making the entire structure more lightweight, durable, with up to 70% reduction in heat and sound. 

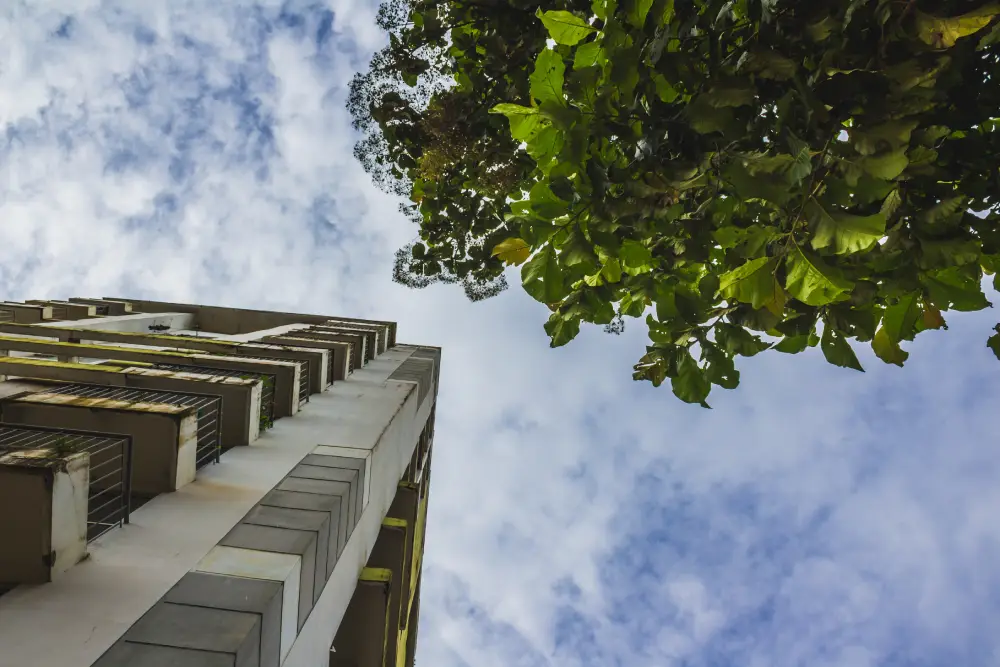
Tall skyscraper tree

Many real estate developers, especially the renowned ones like bti, are even going a few steps further by incorporating the use of Reinforced Concrete Panels in their structures. These allow for the structure to be more lightweight than before, and as they are often made on-site, they are made-to-measure and there is minimal to no wastage of raw materials. As these use a foam-based binding agent, the resulting blocks are even lighter than hollow blocks. As a result, Reinforced Concrete Panels are a notch better than Concrete Hollow Blocks.  

Another item that is also being used in real estate and construction is reclaimed wood. Instead of always getting brand new wood for timber, going for reclaimed wood saves money, and is also great for the environment. Reclaimed wood is usable for many different purposes, including in making furniture that is slightly refurbished or revamped. Reclaimed wood can also be used in beams and columns, especially if it is of high-quality and in good condition. This can be a huge money saver for real estate & construction companies in the long run; as well as being less detrimental for the environment. 

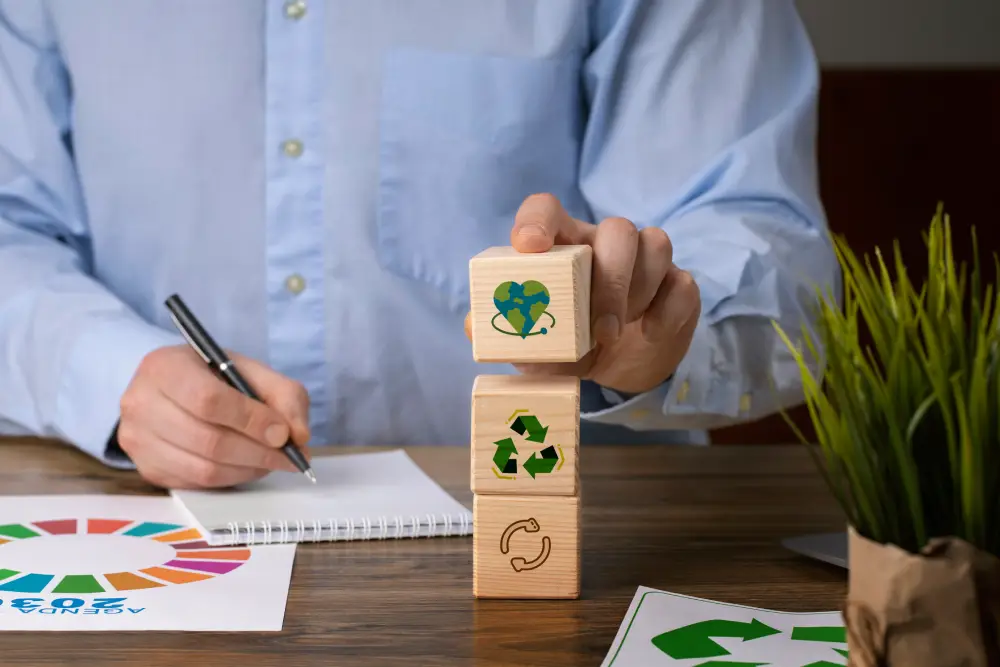
Front view man with wooden blocks

A component more recently used in real estate & construction is recycled glass. Modern homes often use bits & pieces of glass in mosaic for flooring, while stained glass pieces are often added to structures to give a more aesthetic feel. Recycled glass usage means that it is cheaper than manufacturing new glass. 

Using sustainable materials in buildings has many layers of benefits, not only for the structure in question, but for the society as a whole. Lower carbon dioxide emissions, improved energy efficiency, lower maintenance and operational costs are all benefits the real estate developers and even the society can reap in the long run. Over time, using sustainable raw materials  will also improve the quality of air indoors. Above all else, promoting agree or sustainable building materials is necessary as these will acclimate us to a low-waste lifestyle, which will allow us to save crucial natural resources for our future generations. 

16604